Skip main navigation
Off market
  • $286,800

    1476 County Road 39, Deatsville, AL 36022

    3beds
    1,630sqft
    SingleFamily
    Built in 2019
    0.56 Acres Lot
    $286,800 Zestimate®
    $176/sqft
    $2,001 Estimated rent

    Home value

    $286,800

    $272,000 - $301,000

    $2,001/mo

    Zestimate® history
    Loading
    Loading...

    Owner options

    List your home for rent

    $2,001/mo

    Rent Zestimate®

    Find your next renter with Zillow Rental Manager. Plus, with online applications, you can quickly screen prospective tenants – for free.

    Learn more

    $2,001/mo

    Rent Zestimate®

    Refinance and save

    $1,279/mo

    Est. payment

    Refinancing to a lower rate could help reduce your monthly payments and save thousands over the life of the loan.

    See today's rates

    $1,279/mo

    Est. payment

    Explore your selling options

    Work with a Zillow partner agent

    Leverage their expertise and Zillow's premium Showcase listings to get your home seen by more buyers.

    Get started

    List with your own agent

    Get your home in front of millions of buyers by listing it on Zillow.

    Learn how to do it

    Sell it yourself

    Take full control of how buyers see your home on Zillow by listing For Sale by Owner (FSBO).

    List your home

    What's special

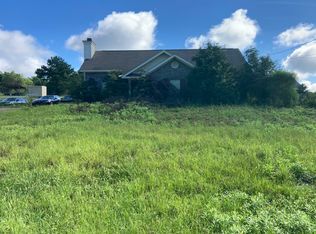
    Quality, integrity, and experience define builder Richard Manning, which are precisely the traits you want in the person building your new home. Richard has built homes in our area for more than three decades and has personally conducted walk-throughs with new home owners nearly 400 times, assuring each buyer that he is there to proudly stand behind his product. As owner of Douglas & Company, LLC, Richard Manning has built a reputation of having the highest standards and now he wants to be the builder of your new home. This brand new three bedroom, two bathroom home sits on a country half acre and features granite counter tops throughout, Luxury Vinyl Plank flooring, hard tile flooring, and beautiful stone surround on the electric fireplace. The master bath has a six foot garden tub, and an enormous custom tiled shower with frameless glass enclosure. The home has a two-car garage, covered front porch and a covered back patio. Last but not least, the home has been sealed up tight with spray foam insulation to help keep those power bills low.

    This property is off market, which means it's not currently listed for sale or rent on Zillow. This may be different from what's available on other websites or public sources.

    Facts & features

    Interior

    Bedrooms & bathrooms
    • Bedrooms: 3
    • Bathrooms: 2
    • Full bathrooms: 2
    Heating
    • Heat pump, Electric
    Appliances
    • Included: Dishwasher, Microwave
    • Laundry: Washer Hookup, Dryer Connection
    Features
    • Breakfast Bar, Attic Storage, High Ceilings, Dryer Connection, Separate Shower, Ceiling(s) Trey, Washer Connection, Pull Down Stairs to Attic, Foam Insulation
    • Flooring: Tile, Carpet, Linoleum / Vinyl
    • Basement: Slab
    • Has fireplace: Yes
    Interior area
    • Structure area source: Plans
    • Total interior livable area: 1,630 sqft

    Property

    Parking
    • Parking features: Garage - Attached
    Features
    • Exterior features: Vinyl, Brick
    Lot
    • Size: 0.56 Acres
    • Features: Paved
    • Topography: Rolling
    Details
    • Parcel number: 1006240000001016

    Construction

    Type & style
    • Home type: SingleFamily
    Materials
    • Wood
    • Foundation: Slab
    • Roof: Asphalt
    Condition
    • Year built: 2019
    Details
    • Builder model: Penderson
    • Builder name: Owner

    Utilities & green energy

    • Utilities for property: Water Available, Septic Tank
    Green energy
    • Energy efficient items: Foam Insulation

    Community & HOA

    Location
    • Region: Deatsville

    Financial & listing details

    • Price per square foot: $176/sqft
    • Tax assessed value: $312,600
    • Annual tax amount: $795

    Price history

    DateEventPrice
    11/26/2012Sold--0
    Source: Agent Provided Report a problem

    Public tax history

    YearProperty taxesTax assessment
    2025$795 +7.4%$30,960 +7%
    2024$740 +10.3%$28,940 +9.7%
    2023$671 +10.9%$26,380 +10.2%
    2022$605 +20.1%$23,940 +18.6%
    2021$504 +9.5%$20,180 +8.7%
    2020$460 $18,560 +209.3%
    2019$460 +184%$6,000 +20%
    2018$162 +20%$5,000
    2017$135 -16.7%$5,000
    2015$162 --
    2014$162 $6,000 +140%
    2013$162 +140%$2,500
    2012$68 -50%$2,500 -50%
    2011$135 $5,000
    2010$135 $5,000
    2009$135 $5,000
    2008$135 $5,000
    2007$135 +12.5%$5,000
    2006$120 +30.2%$5,000 +30.2%
    2005$92 $3,840
    2004$92 $3,840
    Find assessor info on the county website

    Neighborhood: 36022

    Nearby schools

    GreatSchools rating
    Schools provided by the listing agent
    • Elementary: Pine Level Elementary School
    • Middle: Marbury Middle School/
    • High: Marbury High School

    Source: The MLS. This data may not be complete. We recommend contacting the local school district to confirm school assignments for this home.

    Get pre-qualified for a loan
    At Zillow Home Loans, we can pre-qualify you in as little as 5 minutes with no impact to your credit score.

    An equal housing lender. NMLS #10287.

    Sell for more on Zillow
    Get a Zillow Showcase℠ listing at no additional cost and you could sell for .
    $286,800
    2% more
    +$5,736
    With Zillow Showcase(estimated)
    $292,536
