Beautiful home located in a nice neighborhood with limited traffic. Home has 4 bedrooms, 2 Baths, bonus room upstairs and a 3 car garage. The home has vaulted ceilings in the kitchen and living room with open floor plan. Custom cabinets, granite counter tops, island with breakfast bar, and pantry tops off the kitchen. The carpet through out the home is 6 years old. Instant gas hot water heater, gas fireplace and gas furnace. Outside there is a garden shed, 2 covered patios for entertaining, RV parking, yard curbing, under ground sprinklers and mature landscaping. There is room for a dog run and garden. This home is in great condition and a must see. Information is not guaranteed by listing agency or its representatives. All measurements are for estimation purposes only and should be verified by buyer.
Sold
$410,000
1476 Crestway St, Ontario, OR 97914
4beds
2baths
2,112sqft
Single Family Residence
Built in 2013
0.25 Acres Lot
$404,100 Zestimate®
$194/sqft
$2,402 Estimated rent
Home value
$404,100
Estimated sales range
Not available
$2,402/mo
Zestimate® history
Owner options
List your home for rent
$2,402/mo
Rent Zestimate®
Find your next renter with Zillow Rental Manager. Plus, with online applications, you can quickly screen prospective tenants – for free.
$2,402/mo
Rent Zestimate®
Refinance and save
$2,629/mo
Est. payment
Refinancing to a lower rate could help reduce your monthly payments and save thousands over the life of the loan.
$2,629/mo
Est. payment
Explore your selling options
Work with a Zillow partner agent
Leverage their expertise and Zillow's premium Showcase listings to get your home seen by more buyers.
Get startedList with your own agent
Get your home in front of millions of buyers by listing it on Zillow.
Learn how to do itSell it yourself
Take full control of how buyers see your home on Zillow by listing For Sale by Owner (FSBO).
List your homeWhat's special
Zillow last checked:
Listing updated:
Listed by:
Anthony Hackman 541-216-0101,
Waldo Real Estate
Bought with:
Larry Wilson
Malheur Realty
Source: IMLS,MLS#: 98939051
Facts & features
Interior
Bedrooms & bathrooms
- Bedrooms: 4
- Bathrooms: 2
- Main level bathrooms: 2
- Main level bedrooms: 4
Primary bedroom
- Level: Main
Bedroom 2
- Level: Main
Bedroom 3
- Level: Main
Bedroom 4
- Level: Main
Dining room
- Level: Main
Family room
- Level: Main
Kitchen
- Level: Main
Heating
- Forced Air, Natural Gas
Cooling
- Central Air
Appliances
- Included: Gas Water Heater, Tankless Water Heater, Dishwasher, Disposal, Microwave, Oven/Range Freestanding, Refrigerator, Gas Oven
- Laundry: Gas Dryer Hookup
Features
- Bath-Master, Bed-Master Main Level, Family Room, Great Room, Walk-In Closet(s), Breakfast Bar, Pantry, Kitchen Island, Granite Counters, Number of Baths Main Level: 2, Bonus Room Level: Upper
- Flooring: Tile, Carpet, Engineered Vinyl Plank, Laminate
- Has basement: No
- Has fireplace: Yes
- Fireplace features: Gas, Insert
Interior area
- Total structure area: 2,112
- Total interior livable area: 2,112 sqft
- Finished area above ground: 2,112
- Finished area below ground: 0
Property
Parking
- Total spaces: 3
- Parking features: Attached, RV Access/Parking
- Attached garage spaces: 3
Accessibility
- Accessibility features: Handicapped, Bathroom Bars
Features
- Levels: Single w/ Upstairs Bonus Room
- Patio & porch: Covered Patio/Deck
- Exterior features: Dog Run
- Fencing: Vinyl
Lot
- Size: 0.25 Acres
- Features: 10000 SF - .49 AC, Garden, Chickens, Auto Sprinkler System
Details
- Additional structures: Shed(s)
- Parcel number: 3102
- Zoning: 0-R5
Construction
Type & style
- Home type: SingleFamily
- Property subtype: Single Family Residence
Materials
- Frame
- Roof: Architectural Style
Condition
- Year built: 2013
Utilities & green energy
- Water: Public
- Utilities for property: Sewer Connected, Cable Connected
Green energy
- Indoor air quality: Ventilation
Community & HOA
Location
- Region: Ontario
Financial & listing details
- Price per square foot: $194/sqft
- Annual tax amount: $3,639
- Date on market: 3/14/2025
- Listing terms: Cash,Conventional,FHA,VA Loan
- Ownership: Fee Simple,Fractional Ownership: No
- Road surface type: Paved
Price history
Price history is unavailable.
Public tax history
Tax history is unavailable.
Neighborhood: 97914
Nearby homes
- $410,0004 bd2 ba1.7k sqft1476 Crest Way, Ontario, OR 97914Sold
- $--3 bd2 ba1.2k sqft1488 Crest Way, Ontario, OR 97914Sold
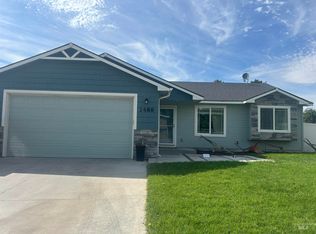
- $479,1004 bd2 ba2k sqft1462 Crest Way, Ontario, OR 97914Off Market
- $430,8008 bd5 ba3.6k sqft1455 Crest Way, Ontario, OR 97914Off Market

- $381,8702 bd1 ba1k sqft1485 Crest Way APT 1, Ontario, OR 97914Off Market
- $--1 bd1 ba525 sqft1485 Crest Way, Ontario, OR 97914Off Market
- $286,9003 bd2 ba1.5k sqft1463 Hunter Ln, Ontario, OR 97914Off Market
- $357,4004 bd2 ba2.9k sqft1500 Crest Way, Ontario, OR 97914Off Market
Nearby schools
GreatSchools rating
- 8/10Aiken Elementary SchoolGrades: 2-3Distance: 0.6 mi
- 3/10Ontario Middle SchoolGrades: 6-8Distance: 1.1 mi
- 3/10Ontario High SchoolGrades: 9-12Distance: 0.7 mi
Schools provided by the listing agent
- Elementary: Ontario
- Middle: Ontario Jr High
- High: Ontario
- District: Ontario School District 8C
Source: IMLS. This data may not be complete. We recommend contacting the local school district to confirm school assignments for this home.


Get pre-qualified for a loan
At Zillow Home Loans, we can pre-qualify you in as little as 5 minutes with no impact to your credit score.An equal housing lender. NMLS #10287.
- Oregon
- Malheur County
- Ontario
- 97914
- 1476 Crestway St
