Skip main navigation
Closed
  • $345,000

    1476 Dillard Heights Dr, Bethlehem, GA 30620

    4beds
    2,159sqft
    Single Family Residence
    Built in 2014
    8,276 Square Feet Lot
    $354,000 Zestimate®
    $160/sqft
    $2,234 Estimated rent

    Home value

    $354,000

    $336,000 - $372,000

    $2,234/mo

    Zestimate® history
    Loading
    Loading...

    Owner options

    List your home for rent

    $2,234/mo

    Rent Zestimate®

    Find your next renter with Zillow Rental Manager. Plus, with online applications, you can quickly screen prospective tenants – for free.

    Learn more

    $2,234/mo

    Rent Zestimate®

    Refinance and save

    $2,296/mo

    Est. payment

    Refinancing to a lower rate could help reduce your monthly payments and save thousands over the life of the loan.

    See today's rates

    $2,296/mo

    Est. payment

    Explore your selling options

    Work with a Zillow partner agent

    Leverage their expertise and Zillow's premium Showcase listings to get your home seen by more buyers.

    Get started

    List with your own agent

    Get your home in front of millions of buyers by listing it on Zillow.

    Learn how to do it

    Sell it yourself

    Take full control of how buyers see your home on Zillow by listing For Sale by Owner (FSBO).

    List your home

    What's special

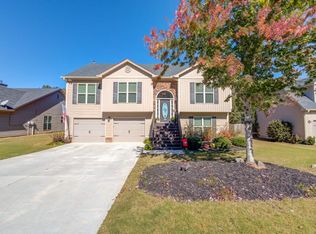
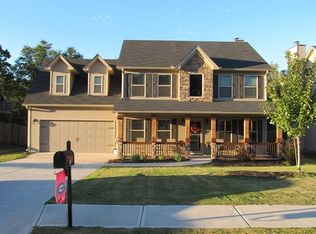
    Welcome Home to 1476 Dillard Heights Dr in Bethlehem, GA Discover the epitome of stepless living in this exquisite single-story home! aa Boasting 4 bedrooms and 2 baths, this residence invites you into a world of comfort and elegance. a Key Features: Large Family Room: Cozy up by the stone fireplace in the spacious family room a the heart of this beautiful home. Both Formal Dining & Sunny Breakfast Rooms: Enjoy the perfect balance of formal and casual dining spaces, ideal for every occasion. Sunroom Retreat: Unwind in the separate sunroom, overlooking your private patio a a serene spot to relax and recharge. Fully Equipped Kitchen: The kitchen is a chef's delight, with tons of cabinets, solid surface countertops, a built-in microwave, and a pantry for all your culinary needs. Luxurious Primary Suite: The large primary suite accommodates a king-size bed and offers a private luxury bath, creating a perfect retreat. Desirable Dillard Heights Community: Experience the best of both worlds a tucked away in a welcoming neighborhood yet close to everyday conveniences. Open Floor Plan: Perfect for holiday entertaining, the open layout creates a warm and inviting atmosphere for gatherings. Fenced Rear Yard: Your outdoor oasis awaits, complete with a fenced yard and a 12x12 storage building for added convenience. Fresh Interior Paint Throughout: A fresh coat of paint welcomes you home with style. 3 Community Charm: Nestled in the desirable Dillard Heights community, this home offers the tranquility of a tucked-away neighborhood while keeping you close to all the conveniences of daily life. Your Dream Lifestyle Awaits: With stepless living, elegant interiors, and a perfect blend of seclusion and accessibility, 1476 Dillard Heights Dr is more than a home a it's a lifestyle. Schedule Your Viewing: Ready to make this dream home yours? Contact us today to schedule a viewing and take the first step toward calling 1476 Dillard Heights Dr, Bethlehem, GA 30620, your forever home. Don't miss out on the opportunity to experience the finest in stepless living! a

    Zillow last checked:

    Listing updated:

    Listed by:

    Scarlet Torok 404-456-8333,

    Breco Realty & Investments,

    Janice Connelly 706-817-4127,

    The American Realty

    Bought with:

    Diana Marcu, 397423

    Virtual Properties Realty.Net

    Source: GAMLS,MLS#: 10221691MLS Logo

    Facts & features

    Interior

    Bedrooms & bathrooms
    • Bedrooms: 4
    • Bathrooms: 2
    • Full bathrooms: 2
    • Main level bathrooms: 2
    • Main level bedrooms: 4
    Rooms
    • Room types: Family Room, Foyer, Laundry, Sun Room
    Dining room
    • Features: Seats 12+, Separate Room
    Kitchen
    • Features: Breakfast Area, Pantry, Solid Surface Counters
    Heating
    • Central
    Cooling
    • Central Air
    Appliances
    • Included: Electric Water Heater, Microwave, Oven/Range (Combo)
    • Laundry: In Hall
    Features
    • Double Vanity, Master On Main Level, Separate Shower, Soaking Tub
    • Flooring: Carpet, Hardwood
    • Basement: None
    • Number of fireplaces: 1
    Interior area
    • Total structure area: 2,159
    • Total interior livable area: 2,159 sqft
    • Finished area above ground: 2,159
    • Finished area below ground: 0

    Property

    Parking
    • Total spaces: 2
    • Parking features: Attached, Garage, Kitchen Level
    • Has attached garage: Yes
    Features
    • Levels: One
    • Stories: 1
    • Patio & porch: Deck, Porch
    • Fencing: Back Yard
    Lot
    • Size: 8,276 Square Feet
    • Features: Level
    Details
    • Additional structures: Shed(s)
    • Parcel number: XX053G 092

    Construction

    Type & style
    • Home type: SingleFamily
    • Architectural style: Ranch,Traditional
    • Property subtype: Single Family Residence
    Materials
    • Vinyl Siding
    • Roof: Composition
    Condition
    • Resale
    • New construction: No
    • Year built: 2014

    Utilities & green energy

    • Sewer: Public Sewer
    • Water: Public
    • Utilities for property: Cable Available, Electricity Available, High Speed Internet, Underground Utilities

    Community & HOA

    Community
    • Features: Sidewalks, Street Lights
    • Subdivision: Dillard Heights
    HOA
    • Has HOA: Yes
    • Services included: Other
    • HOA fee: $225 annually
    Location
    • Region: Bethlehem

    Financial & listing details

    • Price per square foot: $160/sqft
    • Tax assessed value: $341,005
    • Annual tax amount: $3,165
    • Date on market: 11/3/2023
    • Cumulative days on market: 83 days
    • Listing agreement: Exclusive Right To Sell
    • Electric utility on property: Yes

    Price history

    DateEventPrice
    2/26/2024Sold$345,000-2.8%$160/sqft
    Source: GAMLS #10221691 Report a problem
    1/26/2024Pending sale$355,000$164/sqft
    Source: GAMLS #10221691 Report a problem
    1/10/2024Price change$355,000-1.4%$164/sqft
    Source: GAMLS #10221691 Report a problem
    12/1/2023Price change$360,000-2.7%$167/sqft
    Source: GAMLS #10221691 Report a problem
    11/3/2023Listed for sale$370,000+140.4%$171/sqft
    Source: GAMLS #10221691 Report a problem
    10/19/2018Sold$153,900$71/sqft
    Source: Public Record Report a problem
    3/4/2014Sold$153,900$71/sqft
    Source: FMLS GA #5236500 Report a problem
    2/12/2014Pending sale$153,900$71/sqft
    Source: Landmark Realty Associates, Inc. #5236500 Report a problem
    1/9/2014Listed for sale$153,900-23.1%$71/sqft
    Source: Landmark Realty Associates, Inc. #5236500 Report a problem
    7/3/2013Sold$200,000$93/sqft
    Source: Agent Provided Report a problem

    Public tax history

    YearProperty taxesTax assessment
    2025$3,172 +549.6%$136,402 +2.5%
    2024$488 -25.2%$133,088 -0.3%
    2023$653 +60.8%$133,488 +18%
    2022$406 +364.6%$113,142 +35.6%
    2021$87 $83,456 +6.9%
    2020$87 -95.5%$78,035
    2019$1,938 -12.3%$78,035 +6.4%
    2018$2,210 +15.1%$73,324 +19.2%
    2017$1,920 +2.6%$61,519 +2.7%
    2016$1,871 $59,881
    2015$1,871 -0.5%$59,881 +1896%
    2014$1,879 +1232.2%$3,000
    2013$141 $3,000
    2012-- --
    2011-- --
    2010-- --
    2009-- --
    2008-- --
    2007-- --
    Find assessor info on the county website

    Neighborhood: 30620

    Nearby schools

    GreatSchools rating
    Schools provided by the listing agent
    • Elementary: Yargo
    • Middle: Haymon Morris
    • High: Apalachee

    Source: GAMLS. This data may not be complete. We recommend contacting the local school district to confirm school assignments for this home.

    Get a cash offer in 3 minutes
    Find out how much your home could sell for in as little as 3 minutes with a no-obligation cash offer.
    Estimated market value
    $354,000
    Get a cash offer in 3 minutes
    Find out how much your home could sell for in as little as 3 minutes with a no-obligation cash offer.
    Estimated market value
    $354,000