All the big-ticket updates are already done in this desirable Suncrest home, including a new roof (2024), high-efficiency HVAC, updated electrical, flooring, appliances, and security system. Conveniently located near WVU, hospitals, shopping, and dining, this 3-bedroom home also offers a bonus room that could serve as a 4th bedroom. **Sellers are offering $1,000 credit for landscaping. **
Contingent
Price cut: $14.9K (10/19)
$325,000
1476 Eastern Ave, Morgantown, WV 26505
3beds
1,850sqft
Single Family Residence
Built in 1950
7,840 Square Feet Lot
$319,600 Zestimate®
$176/sqft
$-- HOA
What's special
High-efficiency hvacSecurity systemUpdated electricalBonus room
- 93 days
- 525
- 23
Zillow last checked:
Listing updated:
Listed by:
SARAH WADE 304-376-4297,
BERKSHIRE HATHAWAY HOMESERVICES TOUCHDOWN HOME PROS REALTY
Source: NCWV REIN,MLS#: 10166063
Facts & features
Interior
Bedrooms & bathrooms
- Bedrooms: 3
- Bathrooms: 2
- Full bathrooms: 2
Primary bedroom
- Level: Second
- Area: 117
- Dimensions: 13 x 9
Bedroom 2
- Features: Wood Floor
- Level: Second
- Area: 90
- Dimensions: 10 x 9
Bedroom 3
- Features: Wood Floor
- Level: First
- Area: 143
- Dimensions: 13 x 11
Dining room
- Features: Ceiling Fan(s), Wood Floor, Dining Area
- Level: Second
- Area: 90
- Dimensions: 9 x 10
Family room
- Level: First
- Area: 336
- Dimensions: 14 x 24
Kitchen
- Features: Tile Floor
- Level: Second
- Area: 80
- Dimensions: 10 x 8
Living room
- Features: Wood Floor
- Level: Second
- Area: 225
- Dimensions: 15 x 15
Basement
- Level: Basement
Office
- Level: First
- Area: 132
- Dimensions: 11 x 12
Heating
- Central, Forced Air, Natural Gas
Cooling
- Central Air, Ceiling Fan(s), Electric
Appliances
- Included: Range, Microwave, Dishwasher, Refrigerator
- Laundry: Washer Hookup, Gas Dryer Hookup
Features
- High Speed Internet
- Flooring: Carpet, Wood, Ceramic Tile, Vinyl, Tile, Laminate
- Windows: Some Window Treatments
- Basement: Full,Partially Finished,Walk-Out Access,Interior Entry
- Attic: Pull Down Stairs
- Number of fireplaces: 1
- Fireplace features: Wood Burning Stove
Interior area
- Total structure area: 2,158
- Total interior livable area: 1,850 sqft
- Finished area above ground: 1,079
- Finished area below ground: 771
Property
Parking
- Total spaces: 2
- Parking features: 2 Cars, On Street
- Has uncovered spaces: Yes
Features
- Levels: Split Level
- Stories: 1
- Patio & porch: Deck
- Exterior features: Lighting, Private Yard
- Fencing: Chain Link,Partial
- Has view: Yes
- View description: Neighborhood
- Waterfront features: None
Lot
- Size: 7,840 Square Feet
- Dimensions: 80 x 100
- Features: Sloped, Landscaped
Details
- Parcel number: 3115005301930000
- Zoning description: Single Family Residential
- Other equipment: Roof Ventilation Fan
Construction
Type & style
- Home type: SingleFamily
- Architectural style: Split Level
- Property subtype: Single Family Residence
Materials
- Frame, Brick, Aluminum Siding, Shake Siding
- Foundation: Block
- Roof: Shingle
Condition
- Year built: 1950
Utilities & green energy
- Electric: 200 Amps
- Sewer: Public Sewer
- Water: Public
- Utilities for property: Cable Available
Community & HOA
Community
- Features: Park, Playground, Public Transportation
- Security: Security System
- Subdivision: Suncrest
HOA
- Has HOA: No
Location
- Region: Morgantown
Financial & listing details
- Price per square foot: $176/sqft
- Tax assessed value: $189,100
- Annual tax amount: $1,494
- Date on market: 7/24/2026
- Electric utility on property: Yes
Estimated market value
$319,600
$304,000 - $336,000
$1,956/mo
Price history
| Date | Event | Price |
|---|---|---|
| 10/26/2026 | Contingent | $325,000$176/sqft |
Source:  NCWV REIN #10166063 Report a problem | ||
| 10/19/2026 | Price change | $325,000-4.4%$176/sqft |
Source: NCWV REIN #10166063 Report a problem | ||
| 9/16/2026 | Price change | $339,900-5.6%$184/sqft |
Source: NCWV REIN #10166063 Report a problem | ||
| 9/1/2026 | Price change | $359,900-1.4%$195/sqft |
Source: NCWV REIN #10166063 Report a problem | ||
| 7/24/2026 | Listed for sale | $365,000+84.3%$197/sqft |
Source: NCWV REIN #10166063 Report a problem | ||
| 5/20/2019 | Sold | $198,000-1%$107/sqft |
Source: Public Record Report a problem | ||
| 3/29/2019 | Listed for sale | $199,900-7%$108/sqft |
Source: HERITAGE REAL ESTATE CO. #10125388 Report a problem | ||
| 7/14/2018 | Listing removed | $215,000$116/sqft |
Source: J.S. WALKER ASSOC. #10117752 Report a problem | ||
| 11/4/2017 | Listed for sale | $215,000-5.3%$116/sqft |
Source: J.S. WALKER ASSOC. #10117752 Report a problem | ||
| 5/1/2017 | Listing removed | $227,000$123/sqft |
Source: HERITAGE REAL ESTATE CO. #10110798 Report a problem | ||
| 2/21/2017 | Price change | $227,000-1.3%$123/sqft |
Source: HERITAGE REAL ESTATE CO. #10110798 Report a problem | ||
| 9/3/2016 | Listed for sale | $230,000+0.4%$124/sqft |
Source: HERITAGE REAL ESTATE CO. #10110798 Report a problem | ||
| 6/26/2015 | Listing removed | $229,000$124/sqft |
Source: PAT STEWART, REALTORS #10102107 Report a problem | ||
| 5/29/2015 | Price change | $229,000-2.6%$124/sqft |
Source: PAT STEWART, REALTORS #10102107 Report a problem | ||
| 4/22/2015 | Listed for sale | $235,000$127/sqft |
Source: PAT STEWART, REALTORS #10102107 Report a problem | ||
| 1/1/2015 | Listing removed | $235,000$127/sqft |
Source: Pat Stewart Realtors #10099831 Report a problem | ||
| 10/4/2014 | Listed for sale | $235,000+161.1%$127/sqft |
Source: Pat Stewart Realtors #10099831 Report a problem | ||
| 5/27/1998 | Sold | $90,000$49/sqft |
Source: Agent Provided Report a problem | ||
Public tax history
| Year | Property taxes | Tax assessment |
|---|---|---|
| 2025 | $1,496 +0.2% | $113,460 |
| 2024 | $1,493 -0.3% | $113,460 |
| 2023 | $1,497 +4.6% | $113,460 +1% |
| 2022 | $1,432 | $112,320 |
| 2021 | -- | $112,320 |
| 2020 | -- | $112,320 |
| 2019 | $2,902 -0.3% | $112,320 |
| 2018 | $2,910 +2.3% | $112,320 +2.7% |
| 2017 | $2,845 +1.7% | $109,380 +2.2% |
| 2016 | $2,797 | $106,980 +3.8% |
| 2015 | $2,797 +7.6% | $103,080 +10.3% |
| 2014 | $2,600 +147.5% | $93,480 +0.6% |
| 2013 | $1,051 | $92,880 +8.3% |
| 2012 | $1,051 +43.9% | $85,740 +50.9% |
| 2011 | $730 +2.9% | $56,820 +4.1% |
| 2010 | $710 -0.4% | $54,600 -1% |
| 2009 | $712 +1.5% | $55,140 +1% |
| 2008 | $702 +0.8% | $54,600 +1.6% |
| 2007 | $696 +1.7% | $53,760 +2.8% |
| 2006 | $685 +2.4% | $52,320 +3.2% |
| 2005 | $669 | $50,700 +2.4% |
| 2004 | -- | $49,500 +12.9% |
| 2003 | -- | $43,860 -6% |
| 2002 | -- | $46,680 +3.2% |
| 2001 | -- | $45,240 |
Find assessor info on the county website
Monthly payment
Est. payment
Payment breakdown
Explore the cost of this home by adjusting the details. Changes won't be saved.Climate risks
Neighborhood: 26505
Nearby schools
Schools provided by the listing agent
- Elementary: Suncrest Elementary
- Middle: Suncrest Middle
- High: Morgantown High
- District: Monongalia
Source: NCWV REIN. This data may not be complete. We recommend contacting the local school district to confirm school assignments for this home.
Similar homes
- $297,5002 bd1 ba971 sqft1127 Munsey Ave, Morgantown, WV 26505For Sale
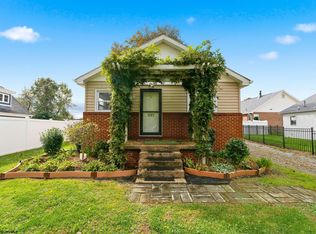 MLS ID #10167442, JENNIFER ROMEO. NCWV REIN
- $399,7503 bd3 ba1.7k sqft4001 Morningside Way, Morgantown, WV 26505For Sale
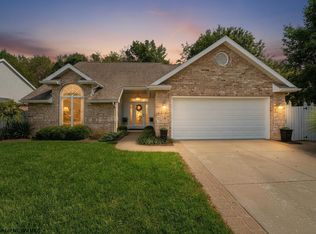 MLS ID #10166910, LAURA C WALKER. NCWV REIN
- $344,9003 bd2 ba1.7k sqft825 Augusta Ave, Morgantown, WV 26501For Sale
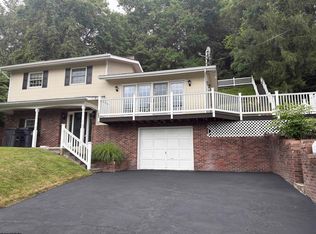 MLS ID #10166234, JEFF STEWART. NCWV REIN
- $337,9003 bd3 ba2.5k sqft414 Cassina Dr, Morgantown, WV 26505For Sale
 MLS ID #10167243, AMANDA COOK. NCWV REIN
