Skip main navigation
Sold for $465,000
  • $465,000

    1476 Fort Cobb Ter, Wesley Chapel, FL 33543

    5beds
    2,466sqft
    Single Family Residence
    Built in 2018
    4,950 Square Feet Lot
    $459,900 Zestimate®
    $189/sqft
    $3,169 Estimated rent

    Home value

    $459,900

    $414,000 - $510,000

    $3,169/mo

    Zestimate® history
    Loading
    Loading...

    Owner options

    List your home for rent

    $3,169/mo

    Rent Zestimate®

    Find your next renter with Zillow Rental Manager. Plus, with online applications, you can quickly screen prospective tenants – for free.

    Learn more

    $3,169/mo

    Rent Zestimate®

    Refinance and save

    $3,261/mo

    Est. payment

    Refinancing to a lower rate could help reduce your monthly payments and save thousands over the life of the loan.

    See today's rates

    $3,261/mo

    Est. payment

    Explore your selling options

    Work with a Zillow partner agent

    Leverage their expertise and Zillow's premium Showcase listings to get your home seen by more buyers.

    Get started

    List with your own agent

    Get your home in front of millions of buyers by listing it on Zillow.

    Learn how to do it

    Sell it yourself

    Take full control of how buyers see your home on Zillow by listing For Sale by Owner (FSBO).

    List your home

    What's special

    Large center islandCovered lanaiPond viewUpdated lightingGranite countertopsBuilt-in closet storageWater softener system
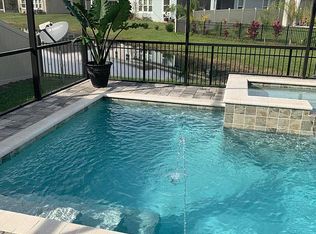
    Welcome to 1476 Fort Cobb Terrace, a beautifully designed 5 bedroom, 3.5 bathroom home with a 2 car garage, located in the highly sought-after Union Park community in Wesley Chapel. This spacious home offers a perfect blend of comfort and style, featuring an open-concept layout ideal for modern living. The gourmet kitchen is a true centerpiece, featuring elegant GRANITE COUNTERTOPS, sleek STAINLESS STEEL appliances, and 42” cabinetry that offers ample storage. A large center island provides additional prep space and seamlessly connects to the dining and living areas—ideal for both everyday living and entertaining. Thoughtful upgrades include stylish PENDANT LIGHTING, a modern GLASS TILE BACKSPLASH, and a fingerprint-resistant BOSCH DISHWASHER, and CROWN MOLDING & updated lighting in the Living/Dining Room for a touch of sophistication. The first-floor owner’s suite provides a private retreat with updated lighting and a luxurious en-suite bathroom that includes DUAL VANITIES, a walk-in shower, and a generous walk-in closet. Upstairs, you'll find four spacious additional bedrooms and a versatile loft space—ideal for a home office, playroom, or media room. Thoughtful design details enhance the upper level, including ACCENT WALLS in the foyer leading up to the loft, a feature wall in one of the secondary bedrooms, and a stylish SHIPLAP ACCENT WALL in the upstairs secondary bathroom. Additional upgrades include BUILT-IN CLOSET storage with dedicated shoe shelves, select CROWN MOLDING, WATER SOFTENER SYSTEM and more. Step outside to the COVERED LANAI and take in the peaceful POND VIEW—an ideal setting for morning coffee or evening relaxation, featuring a LATTICE PRIVACY SCREEN, charming flower bed, and elegant TRAVERTINE TILE FLOORING. Located in the vibrant community of Union Park, residents enjoy access to resort-style amenities including pools, playgrounds, fitness stations, nature trails, and ULTRAFi high-speed internet. Conveniently situated near top-rated schools, Wiregrass Mall, I-75, and an array of dining and entertainment options, this home truly has it all. Don’t miss your opportunity to live in one of Wesley Chapel’s most desirable neighborhoods—schedule your private showing today!

    Zillow last checked:

    Listing updated:

    Listing Provided by:

    Leeann Sack 813-351-9599,

    FUTURE HOME REALTY INC 813-855-4982,

    Ryan Sack 813-351-9598,

    FUTURE HOME REALTY INC

    Bought with:

    Alexandra Alvarez, 3453810

    DALTON WADE INC

    Vioma Lorenzo, 3369871

    DALTON WADE INC

    Source: Stellar MLS,MLS#: TB8371743MLS LogoOriginating MLS: Suncoast Tampa

    Facts & features

    Interior

    Bedrooms & bathrooms
    • Bedrooms: 5
    • Bathrooms: 4
    • Full bathrooms: 3
    • 1/2 bathrooms: 1
    Primary bedroom
    • Features: Walk-In Closet(s)
    • Level: First
    • Area: 208 Square Feet
    • Dimensions: 16x13
    Bedroom 2
    • Features: Built-in Closet
    • Level: Second
    • Area: 170 Square Feet
    • Dimensions: 17x10
    Bedroom 3
    • Features: Built-in Closet
    • Level: Second
    • Area: 140 Square Feet
    • Dimensions: 14x10
    Bedroom 4
    • Features: Built-in Closet
    • Level: Second
    • Area: 120 Square Feet
    • Dimensions: 12x10
    Bathroom 5
    • Features: Built-in Closet
    • Level: Second
    • Area: 154 Square Feet
    • Dimensions: 14x11
    Kitchen
    • Features: Pantry
    • Level: First
    • Area: 153 Square Feet
    • Dimensions: 17x9
    Living room
    • Level: First
    • Area: 280 Square Feet
    • Dimensions: 20x14
    Loft
    • Level: Second
    • Area: 165 Square Feet
    • Dimensions: 15x11
    Heating
    • Electric
    Cooling
    • Central Air
    Appliances
    • Included: Dishwasher, Disposal, Electric Water Heater, Exhaust Fan, Microwave, Refrigerator, Water Softener
    • Laundry: Laundry Room
    Features
    • Ceiling Fan(s)
    • Flooring: Carpet, Ceramic Tile
    • Doors: Sliding Doors
    • Has fireplace: No
    Interior area
    • Total structure area: 3,066
    • Total interior livable area: 2,466 sqft

    Property

    Parking
    • Total spaces: 2
    • Parking features: Garage - Attached
    • Attached garage spaces: 2
    Accessibility
    • Accessibility features: Accessible Bedroom, Accessible Entrance, Accessible Full Bath, Accessible Kitchen, Accessible Washer/Dryer
    Features
    • Levels: Two
    • Stories: 2
    • Patio & porch: Covered, Front Porch
    • Exterior features: Private Mailbox, Sidewalk, Sprinkler Metered
    • Has view: Yes
    • View description: Water, Pond
    • Has water view: Yes
    • Water view: Water,Pond
    • Waterfront features: Pond
    Lot
    • Size: 4,950 sqft
    • Features: In County
    • Residential vegetation: Mature Landscaping
    Details
    • Parcel number: 202635008.0000.00113.0
    • Zoning: MPUD
    • Special conditions: None

    Construction

    Type & style
    • Home type: SingleFamily
    • Property subtype: Single Family Residence
    Materials
    • Block, Stucco, Wood Frame
    • Foundation: Slab
    • Roof: Shingle
    Condition
    • Completed
    • New construction: No
    • Year built: 2018
    Details
    • Builder name: Lennar

    Utilities & green energy

    • Sewer: Public Sewer
    • Water: Public
    • Utilities for property: BB/HS Internet Available, Electricity Connected, Sewer Connected, Sprinkler Meter

    Community & neighborhood

    Location
    • Region: Wesley Chapel
    • Subdivision: UNION PARK PH 5A & 5B

    HOA & financial

    HOA
    • Has HOA: Yes
    • HOA fee: $92 monthly
    • Amenities included: Cable TV
    • Services included: Cable TV, Community Pool, Internet, Recreational Facilities
    • Association name: Michelle Sakellarides
    • Association phone: 813-565-5443
    Other fees
    • Pet fee: $0 monthly
    Other financial information
    • Total actual rent: 0

    Other

    Other facts
    • Listing terms: Cash,Conventional,FHA,USDA Loan,VA Loan
    • Ownership: Fee Simple
    • Road surface type: Paved, Asphalt

    Price history

    DateEventPrice
    9/4/2025Sold$465,000+0.2%$189/sqft
    Source: Stellar MLS #TB8371743 Report a problem
    8/4/2025Pending sale$464,000$188/sqft
    Source: Stellar MLS #TB8371743 Report a problem
    7/25/2025Price change$464,000-5.1%$188/sqft
    Source: Stellar MLS #TB8371743 Report a problem
    5/1/2025Listed for sale$489,000+58%$198/sqft
    Source: Stellar MLS #TB8371743 Report a problem
    2/16/2018Sold$309,500$126/sqft
    Source: Public Record Report a problem

    Public tax history

    YearProperty taxesTax assessment
    2024$6,656 +2.5%$283,650
    2023$6,496 +9.6%$283,650 +3%
    2022$5,927 +3.3%$275,390 +6.1%
    2021$5,740 +2%$259,590 +1.4%
    2020$5,626 -3.4%$256,013 -4.7%
    2019$5,826 $268,762 +728.9%
    2018$5,826 +142.2%$32,423 +1459.5%
    2017$2,406 $2,079

    Find assessor info on the county website

    Neighborhood: 33543

    Nearby schools

    GreatSchools rating
    Schools provided by the listing agent
    • Elementary: Double Branch Elementary
    • Middle: John Long Middle-PO
    • High: Wiregrass Ranch High-PO

    Source: Stellar MLS. This data may not be complete. We recommend contacting the local school district to confirm school assignments for this home.

    Get a cash offer in 3 minutes
    Find out how much your home could sell for in as little as 3 minutes with a no-obligation cash offer.
    Estimated market value
    $459,900
    Get a cash offer in 3 minutes
    Find out how much your home could sell for in as little as 3 minutes with a no-obligation cash offer.
    Estimated market value
    $459,900