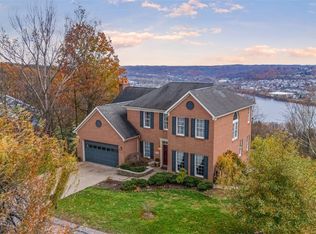
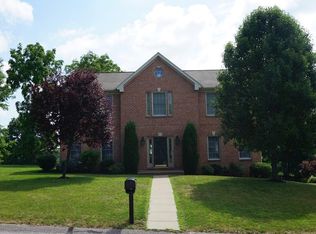
Perched above the Ohio River with breathtaking panoramic views that can be enjoyed year-round, this beautifully maintained residence offers the perfect blend of timeless charm, thoughtful updates, and exceptional outdoor living. Expansive windows throughout the home including a wall of windows in the large family room, fill the interior with natural light while showcasing the stunning river vistas from nearly every level.
The updated kitchen serves as the heart of the home. Flowing seamlessly into the large family room and dinning it features newly installed quartzite countertops and upgraded lighting, stainless appliances, BlueStar 6 burner gas range, and large pantry. The spacious primary suite offers a private retreat with a walk-in closet and captivating views, while the fully finished lower level provides additional living space with even more oversized windows that continue to frame the remarkable setting.
Outdoor spaces are equally impressive, positioned on a private cul-de-sac, this home provides tons of space for out door entertaining. There are two freshly stained decks overlooking the river, Sewickley, and the downtown skyline—perfect for a sunrise coffee, evening sunsets, or hosting family and friends. The large level back yard is completely fenced along with the side garden. The lower finished level has a game room with a gas fireplace, an additional bedroom or office, full bath, and access to the large lower deck. Perfect for a Mother-in-law suite! If you are in need of storage look no further! Not only are there two large storage areas in the lower level there is also an additional bonus space under the lower deck as well. This home has been meticulously maintained and enhanced with numerous improvements, including a new roof, new paint, carpeting, professionally repaired, pointed, and sealed exterior brick, new concrete patios and steps, a rebuilt garage floor with updated drainage, a new landscape retaining wall and refreshed grounds.
Combining spectacular views, extensive updates, a finished lower level, and a highly sought-after location minutes from downtown Sewickley, this move-in-ready property offers a rare opportunity to enjoy both comfort and peace of mind.
Contingent
$825,000
1476 Grandview Way, Sewickley, PA 15143
5beds
2,940sqft
Single Family Residence
Built in 2000
0.59 Acres Lot
$837,100 Zestimate®
$281/sqft
$-- HOA
What's special
Captivating viewsPrivate cul-de-sacFully finished lower levelRefreshed groundsNatural lightNewly installed quartzite countertopsSide garden
- 35 days |
- 247 |
- 8 |
Likely to sell faster than
Zillow last checked:
Listing updated:
Listed by:
Kristen Burger 412-746-7764,
COMPASS PENNSYLVANIA, LLC 412-746-7764
Source: WPMLS,MLS#: 1757547
Originating MLS: West Penn Multi-List
Facts & features
Interior
Bedrooms & bathrooms
- Bedrooms: 5
- Bathrooms: 4
- Full bathrooms: 3
- 1/2 bathrooms: 1
Primary bedroom
- Level: Upper
- Dimensions: 17x18
Bedroom 2
- Level: Upper
- Dimensions: 10x11
Bedroom 3
- Level: Upper
- Dimensions: 11x13
Bedroom 4
- Level: Upper
- Dimensions: 12x14
Bedroom 5
- Level: Lower
- Dimensions: 20x9
Dining room
- Level: Main
- Dimensions: 13x14
Entry foyer
- Level: Main
- Dimensions: 11x10
Family room
- Level: Main
- Dimensions: 14x19
Game room
- Level: Lower
- Dimensions: 20x18
Kitchen
- Level: Main
- Dimensions: 14x21
Laundry
- Level: Main
- Dimensions: 21x7
Living room
- Level: Main
- Dimensions: 13x14
Heating
- Gas
Cooling
- Central Air
Appliances
- Included: Some Gas Appliances, Dishwasher, Disposal, Microwave, Refrigerator, Stove
Features
- Flooring: Carpet, Hardwood
- Basement: Finished,Walk-Out Access
- Number of fireplaces: 2
- Fireplace features: Gas
Interior area
- Total structure area: 2,940
- Total interior livable area: 2,940 sqft
Property
Parking
- Parking features: Built In, Garage Door Opener
- Has attached garage: Yes
Features
- Levels: Two
- Stories: 2
Lot
- Size: 0.59 Acres
- Dimensions: 0.5948
Details
- Parcel number: 0422P00252000000
Construction
Type & style
- Home type: SingleFamily
- Architectural style: Other,Two Story
- Property subtype: Single Family Residence
Materials
- Brick
- Roof: Asphalt
Condition
- Resale
- Year built: 2000
Utilities & green energy
- Sewer: Public Sewer
- Water: Public
Community & HOA
Location
- Region: Sewickley
Financial & listing details
- Price per square foot: $281/sqft
- Tax assessed value: $444,000
- Annual tax amount: $14,231
- Date on market: 6/3/2026
Estimated market value
$837,100
$795,000 - $879,000
$4,066/mo
Price history
| Date | Event | Price |
|---|---|---|
| 6/8/2026 | Contingent | $825,000$281/sqft |
Source: | ||
| 6/3/2026 | Listed for sale | $825,000+94.1%$281/sqft |
Source: | ||
| 12/27/2018 | Sold | $425,000-5.3%$145/sqft |
Source: | ||
| 11/30/2018 | Pending sale | $449,000$153/sqft |
Source: RE/MAX ADVANCED REALTORS #1336166 Report a problem | ||
| 7/13/2018 | Price change | $449,000-9.3%$153/sqft |
Source: RE/MAX ADVANCED REALTORS #1336166 Report a problem | ||
| 5/7/2018 | Listed for sale | $495,000+15867.7%$168/sqft |
Source: RE/MAX ADVANCED REALTORS #1336166 Report a problem | ||
| 12/1/2016 | Sold | $3,100-99.3%$1/sqft |
Source: Agent Provided Report a problem | ||
| 6/27/2012 | Sold | $444,000+844.7%$151/sqft |
Source: | ||
| 11/18/1999 | Sold | $47,000$16/sqft |
Source: Public Record Report a problem | ||
Public tax history
| Year | Property taxes | Tax assessment |
|---|---|---|
| 2025 | $13,818 +7.2% | $426,000 |
| 2024 | $12,890 +539.7% | $426,000 |
| 2023 | $2,015 | $426,000 |
| 2022 | $2,015 | $426,000 |
| 2021 | $2,015 +2% | $426,000 |
| 2020 | $1,975 -2% | $426,000 |
| 2019 | $2,015 -83.3% | $426,000 |
| 2018 | $12,069 +2.4% | $426,000 |
| 2017 | $11,787 +485% | $426,000 |
| 2016 | $2,015 -82.1% | $426,000 |
| 2015 | $11,280 | $426,000 |
| 2014 | -- | $426,000 +21.5% |
| 2013 | -- | $350,600 +25.4% |
| 2012 | -- | $279,500 |
| 2011 | -- | $279,500 |
| 2010 | -- | $279,500 |
| 2009 | -- | $279,500 |
| 2008 | -- | $279,500 |
| 2007 | -- | $279,500 |
| 2006 | -- | $279,500 +4.5% |
| 2004 | -- | $267,500 |
| 2003 | -- | $267,500 -19.1% |
| 2002 | -- | $330,600 |
Find assessor info on the county website
Monthly payment
Est. payment$--/mo
Payment breakdown
Explore the cost of this home by adjusting the details. Changes won't be saved.All calculations are estimates and provided by Zillow, Inc. for informational purposes only. Actual amounts may vary.
HOA fees may include property taxes on listings classified as Co-Ops. Contact the listing agent and/or owner for fee details.
Mortgage interest rates are dependent on a number of factors, including credit score, down payment, and repayment length. Interest rate data provided by Zillow Group Marketplace, Inc. as of 1/1/1970 from various mortgage lenders with which we have lead or other similar arrangements; the Estimated Payment is an average of those rates.
See how much you could borrow to make a competitive offer.
Climate risks
Neighborhood: Osborne
Getting around
0 / 100
Car-DependentNearby schools
GreatSchools rating
- 8/10Osborne Elementary SchoolGrades: K-5Distance: 0.4 mi
- 9/10Quaker Valley Middle SchoolGrades: 6-8Distance: 1 mi
- 10/10Quaker Valley High SchoolGrades: 9-12Distance: 2.9 mi
Schools provided by the listing agent
- District: Quaker Valley
Source: WPMLS. This data may not be complete. We recommend contacting the local school district to confirm school assignments for this home.
A local agent can set up tours, give advice and negotiate with sellers.
A local lender can help you make sure your offer is ready when you are.
- Pennsylvania
- Allegheny County
- Sewickley
- 15143
- Osborne
- 1476 Grandview Way