Partially remodeled and upgraded home. Master Bathroom remodeled 5/2023, Solar panels added 4/2024, kitchen canned lighting and Andersen Windows 5/2024 with transferable lifetime warranty! RV hook up with 30 amp/120v with sewer and water, garage has 220V outlet, 2 Tankless water heaters-One (installed 6/2025 supplies house and the other (replaced 6/2/2026) supplies master bath shower- BBQ paver Pad and deck. Seller states that no further development can happen in open land behind backyard fence. RV access comes from this area and there are two removable fiberglass fence panels. Buyer and or Agent to verify all information.
Active
Price cut: $20K (7/7)
$519,000
1476 Grey Bluffs Dr, Fernley, NV 89408
4beds
2,213sqft
Single Family Residence
Built in 2004
0.28 Acres Lot
$518,000 Zestimate®
$235/sqft
$-- HOA
What's special
Kitchen canned lightingSolar panels
- 40 days |
- 461 |
- 30 |
Zillow last checked:
Listing updated:
Listed by:
Billy De Haan S.171605 925-789-0402,
Chase International-Damonte
Source: NNRMLS,MLS#: 260007508
Facts & features
Interior
Bedrooms & bathrooms
- Bedrooms: 4
- Bathrooms: 2
- Full bathrooms: 2
Heating
- Forced Air, Natural Gas
Cooling
- Central Air
Appliances
- Included: Dishwasher, Disposal, Gas Cooktop, Microwave, Oven, Refrigerator, Water Softener Owned
- Laundry: Cabinets, Laundry Room, Shelves
Features
- Breakfast Bar, Ceiling Fan(s), High Ceilings, Master Downstairs, Walk-In Closet(s)
- Flooring: Carpet, Laminate, Slate
- Windows: Blinds, Double Pane Windows, Drapes, ENERGY STAR Qualified Windows, Storm Window(s), Vinyl Frames, Window Coverings
- Has fireplace: No
- Common walls with other units/homes: No Common Walls
Interior area
- Total structure area: 2,213
- Total interior livable area: 2,213 sqft
Property
Parking
- Total spaces: 3
- Parking features: Garage, Garage Door Opener, RV Access/Parking
- Garage spaces: 3
Features
- Levels: One
- Stories: 1
- Patio & porch: Awning(s), Patio, Deck
- Exterior features: Awning(s), RV Hookup
- Has spa: Yes
- Spa features: Above Ground
- Fencing: Full
Lot
- Size: 0.28 Acres
- Features: Sprinklers In Front, Sprinklers In Rear, Other
Details
- Additional structures: Shed(s)
- Parcel number: 02202310
- Zoning: SF12
Construction
Type & style
- Home type: SingleFamily
- Property subtype: Single Family Residence
Materials
- Stucco
- Foundation: Crawl Space
- Roof: Asphalt,Composition
Condition
- New construction: No
- Year built: 2004
Utilities & green energy
- Sewer: Public Sewer
- Water: Public
- Utilities for property: Electricity Connected, Internet Available, Natural Gas Connected, Sewer Connected, Water Connected, Cellular Coverage, Centralized Data Panel
Green energy
- Energy generation: Solar
Community & HOA
Community
- Security: Carbon Monoxide Detector(s), Smoke Detector(s)
- Subdivision: Desert Bluff Ph 1
HOA
- Has HOA: No
Location
- Region: Fernley
Financial & listing details
- Price per square foot: $235/sqft
- Tax assessed value: $389,663
- Annual tax amount: $2,789
- Date on market: 6/12/2026
- Cumulative days on market: 42 days
- Listing terms: 1031 Exchange,Cash,Conventional,FHA,USDA Loan,VA Loan
Estimated market value
$518,000
$492,000 - $544,000
$2,746/mo
Price history
| Date | Event | Price |
|---|---|---|
| 7/7/2026 | Price change | $519,000-3.7%$235/sqft |
Source:  NNRMLS #260007508 Report a problem NNRMLS #260007508 Report a problem | ||
| 6/12/2026 | Listed for sale | $539,000+3.9%$244/sqft |
Source: NNRMLS #260007508 Report a problem | ||
| 3/18/2022 | Sold | $518,999$235/sqft |
Source: Public Record Report a problem | ||
| 2/9/2022 | Pending sale | $518,999$235/sqft |
Source: NNRMLS #220000595 Report a problem | ||
| 1/31/2022 | Price change | $518,999-1.1%$235/sqft |
Source: NNRMLS #220000595 Report a problem | ||
| 1/17/2022 | Listed for sale | $525,000+51.7%$237/sqft |
Source: NNRMLS #220000595 Report a problem | ||
| 7/3/2018 | Sold | $346,000-1.1%$156/sqft |
Source: Public Record Report a problem | ||
| 6/2/2018 | Pending sale | $349,900$158/sqft |
Source: Coldwell Banker Select Real Estate #180007216 Report a problem | ||
| 5/26/2018 | Price change | $349,9000%$158/sqft |
Source: Coldwell Banker Select Real Estate #180007216 Report a problem | ||
| 5/10/2018 | Price change | $350,000-1.4%$158/sqft |
Source: Krch Realty #180002724 Report a problem | ||
| 3/29/2018 | Price change | $355,000-2.7%$160/sqft |
Source: Krch Realty #180002724 Report a problem | ||
| 3/3/2018 | Listed for sale | $365,000+49%$165/sqft |
Source: Krch Realty #180002724 Report a problem | ||
| 6/10/2015 | Sold | $245,000-2.8%$111/sqft |
Source:  NNRMLS #150004034 Report a problem NNRMLS #150004034 Report a problem | ||
| 4/16/2015 | Price change | $252,000-3.8%$114/sqft |
Source: RE/MAX AUTHORITY #150004034 Report a problem | ||
| 4/6/2015 | Listed for sale | $262,000+138.2%$118/sqft |
Source: RE/MAX Authority #150004034 Report a problem | ||
| 4/30/2014 | Sold | $110,000$50/sqft |
Source: Public Record Report a problem | ||
| 5/9/2012 | Sold | $110,000$50/sqft |
Source: Public Record Report a problem | ||
| 4/24/2012 | Listed for sale | $110,000$50/sqft |
Source: Seven Star Realty, Inc. #110015429 Report a problem | ||
| 4/5/2012 | Pending sale | $110,000$50/sqft |
Source: Seven Star Realty, Inc. #110015429 Report a problem | ||
| 3/31/2012 | Listed for sale | $110,000$50/sqft |
Source: Seven Star Realty, Inc. #110015429 Report a problem | ||
| 3/7/2012 | Pending sale | $110,000$50/sqft |
Source: Seven Star Realty, Inc. #110015429 Report a problem | ||
| 2/3/2012 | Price change | $110,000-4.3%$50/sqft |
Source: Seven Star Realty, Inc. #110015429 Report a problem | ||
| 1/11/2012 | Price change | $115,000-4.2%$52/sqft |
Source: Seven Star Realty, Inc. #110015429 Report a problem | ||
| 11/20/2011 | Listed for sale | $120,000-57.2%$54/sqft |
Source: Seven Star Realty, Inc. #110015429 Report a problem | ||
| 3/10/2005 | Sold | $280,150$127/sqft |
Source: Public Record Report a problem | ||
Public tax history
| Year | Property taxes | Tax assessment |
|---|---|---|
| 2025 | $2,993 +6.6% | $136,382 -0.4% |
| 2024 | $2,809 +8.4% | $136,904 +3.9% |
| 2023 | $2,591 +34.5% | $131,717 +4.5% |
| 2022 | $1,927 | $126,078 +10.8% |
| 2021 | -- | $113,769 +3.2% |
| 2020 | $2,301 | $110,286 +2.1% |
| 2019 | $2,301 +4.6% | $107,982 +14.7% |
| 2018 | $2,199 +3.8% | $94,174 +12.6% |
| 2017 | $2,119 +1.7% | $83,656 +24.1% |
| 2016 | $2,084 +8.5% | $67,414 +42.9% |
| 2015 | $1,920 +2.6% | $47,178 +12.5% |
| 2014 | $1,872 | $41,942 -6.5% |
| 2013 | -- | $44,836 |
| 2012 | -- | $44,836 -3.6% |
| 2011 | -- | $46,505 +10.4% |
| 2010 | -- | $42,119 -40.7% |
| 2009 | -- | $71,080 -13.2% |
| 2008 | -- | $81,929 -1.1% |
| 2007 | -- | $82,839 +18.6% |
| 2006 | -- | $69,873 +936.7% |
| 2004 | -- | $6,740 |
Find assessor info on the county website
Monthly payment
Est. payment
Payment breakdown
Explore the cost of this home by adjusting the details. Changes won't be saved.Climate risks
Neighborhood: 89408
Nearby schools
GreatSchools rating
- 2/10Cottonwood Elementary SchoolGrades: PK-4Distance: 1.5 mi
- 2/10Silverland Middle SchoolGrades: 7-8Distance: 2.8 mi
- 3/10Fernley High SchoolGrades: 9-12Distance: 0.8 mi
Schools provided by the listing agent
- Elementary: Cottonwood
- Middle: Fernley
- High: Fernley
Source: NNRMLS. This data may not be complete. We recommend contacting the local school district to confirm school assignments for this home.
- $421,1003 bd2 ba1.6k sqft1478 Grey Bluffs Dr, Fernley, NV 89408Off Market
- $413,7003 bd2 ba1.6k sqft1474 Grey Bluffs Dr, Fernley, NV 89408Off Market
- $488,8004 bd2 ba2.2k sqft1480 Grey Bluffs Dr, Fernley, NV 89408Off Market
- $465,6004 bd2 ba2.2k sqft1472 Grey Bluffs Dr, Fernley, NV 89408Off Market
- $456,6004 bd2 ba2.2k sqft1475 Grey Bluffs Dr, Fernley, NV 89408Off Market
- $415,5003 bd2 ba1.6k sqft1477 Grey Bluffs Dr, Fernley, NV 89408Off Market
- $494,4004 bd3 ba2.3k sqft1482 Grey Bluffs Dr, Fernley, NV 89408Off Market
- $426,0003 bd2 ba1.7k sqft1473 Grey Bluffs Dr, Fernley, NV 89408Off Market
A local agent can set up tours, give advice and negotiate with sellers.
Similar homes
- $520,0004 bd3 ba2.4k sqft1358 White Bluffs Cir, Fernley, NV 89408Active
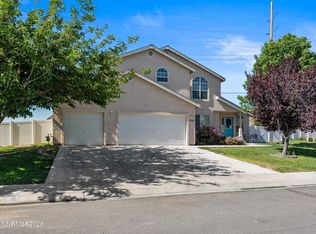
 MLS ID #260007751, Nichole Diemert, RE/MAX Professionals-Fernley. NNRMLS
 - $525,0004 bd3 ba2k sqft652 Jennys Ln, Fernley, NV 89408Active
 MLS ID #260007367, Kellie Flodman, Cardin Realty Pros. NNRMLS
 - $515,0003 bd2 ba1.8k sqft762 Divot Dr, Fernley, NV 89408Active
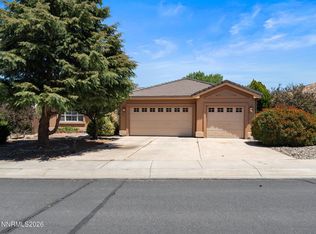 MLS ID #260007240, Nichole Diemert, RE/MAX Professionals-Fernley. NNRMLS
 - $499,9003 bd2 ba1.8k sqft940 Curtis Pl, Fernley, NV 89408Active
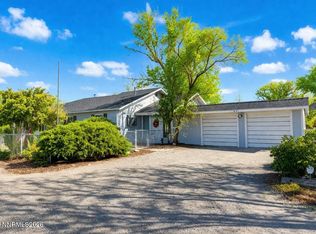 MLS ID #260003940, Katherine Gillespie, eXp Realty. NNRMLS
 - $455,0004 bd2 ba1.8k sqft172 Walnut Dr, Fernley, NV 89408ActiveMLS ID #260007984, Yao Yao Zhuang, Sierra Nevada Properties-Frnly. NNRMLS
- $399,0003 bd2 ba1.5k sqft1708 Little Oak Ct, Fernley, NV 89408ActiveMLS ID #260006524, Skye Long, Century 21 Prime Nevada Prime Real Estate LLC. NNRMLS
- $575,0003 bd2 ba2k sqft3185 Quick Cal Way, Fernley, NV 89408ActiveMLS ID #260008138, Calvert Lewis, Haute Properties NV. NNRMLS
- $475,0004 bd2 ba1.9k sqft1951 Three Iron Ct, Fernley, NV 89408ActiveMLS ID #260008850, Tami Baca, Cardin Realty Pros. NNRMLS
- $470,0003 bd3 ba2.3k sqft2961 N Fork Rd, Fernley, NV 89408ActiveMLS ID #260007838, Hydraea McVey, Cardin Realty Pros. NNRMLS
- $--3 bd2 ba1.6k sqft304 Lariat St, Fernley, NV 89408AuctionAuction.com 2
- $464,9003 bd2 ba1.7k sqft2976 N Fork Rd, Fernley, NV 89408ActiveMLS ID #250053515, Rene' Baker, Berkshire Hathaway HomeService. NNRMLS
- from $550,0004 bd3 ba2.1k sqftPlan 1 Plan, Eagle Meadows, Fernley, NV 89408New ConstructionArtisan Communities
- $669,7773 bd3 ba2.6k sqft680 Buckskin Dr, Fernley, NV 89408ActiveMLS ID #260008136, Kautz Zinda Real Estate Group, Realty One Group Eminence. NNRMLS
- $450,0003 bd2 ba1.9k sqft763 Divot Dr, Fernley, NV 89408ActiveMLS ID #260008180, Alexandria Brown, Keller Williams Group One Inc.. NNRMLS
- $470,0004 bd2 ba1.4k sqft165 Westward Ln, Fernley, NV 89408For Sale By Owner
- $419,9003 bd2 ba1.6k sqft333 Emigrant Way, Fernley, NV 89408ActiveMLS ID #260008468, Brenda Aucutt, RE/MAX Professionals-Sparks. NNRMLS
- $440,0003 bd2 ba2k sqft1374 Mountain Rose Dr, Fernley, NV 89408ActiveMLS ID #260004148, John Claudio-Bil, Coldwell Banker Select Reno. NNRMLS
- $678,9003 bd2 ba1.7k sqft1080 Red Rock Rd, Fernley, NV 89408ActiveMLS ID #260007506, Kristina Pryor, RE/MAX Professionals-Fernley. NNRMLS
- $399,9003 bd2 ba1.5k sqft545 Osprey Way, Fernley, NV 89408ActiveMLS ID #260008494, Gumer Alvarez, Coldwell Banker Select Reno. NNRMLS
- $489,0003 bd3 ba2.3k sqft2278 Evelynn St, Fernley, NV 89408ActiveMLS ID #260006025, Nicole Montero Gozza, Real Broker LLC. NNRMLS
