Skip main navigation
Closed
  • $615,000

    1476 Harbor Mist Ct, Charleston, SC 29492

    4beds
    1,699sqft
    Single Family Residence
    Built in 2004
    0.43 Acres Lot
    $615,400 Zestimate®
    $362/sqft
    $3,602 Estimated rent

    Home value

    $615,400

    $585,000 - $646,000

    $3,602/mo

    Zestimate® history
    Loading
    Loading...

    Owner options

    List your home for rent

    $3,602/mo

    Rent Zestimate®

    Find your next renter with Zillow Rental Manager. Plus, with online applications, you can quickly screen prospective tenants – for free.

    Learn more

    $3,602/mo

    Rent Zestimate®

    Refinance and save

    $2,846/mo

    Est. payment

    Refinancing to a lower rate could help reduce your monthly payments and save thousands over the life of the loan.

    See today's rates

    $2,846/mo

    Est. payment

    Explore your selling options

    Work with a Zillow partner agent

    Leverage their expertise and Zillow's premium Showcase listings to get your home seen by more buyers.

    Get started

    List with your own agent

    Get your home in front of millions of buyers by listing it on Zillow.

    Learn how to do it

    Sell it yourself

    Take full control of how buyers see your home on Zillow by listing For Sale by Owner (FSBO).

    List your home

    What's special

    Gas log fireplaceOverlook the marshGarden tubEat-in kitchenBright modern feelSpacious ensuite bathElegant quartz countertops
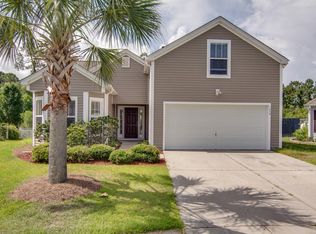
    Welcome to this turn-key marshfront retreat in the Peninsula, ideally located just minutes from the shops and dining along Clements Ferry Road. Set on one of the largest lots in the Peninsula, this exceptional property offers the perfect blend of privacy, comfort, and Lowcountry beauty. This home and community have something for everyone. As you enter the property the blooming Lady Banks roses rise above the thoughtfully designed raised bed stone retaining wall. Inside, the home features 4 bedrooms and 3 bathrooms with thoughtfully updated finishes throughout. The generous primary suite boasts vaulted ceilings and a spacious ensuite bath complete with a garden tub, double vanities, and plenty of room to unwind. Two additional bedrooms share a well-appointed bathroom with a tub/showercombination, while the flexible fourth bedroom above the garage can easily serve as a guest room, office, or bonus space. The main living areas showcase luxury LVP flooring with a bright, modern feel that's completely move-in ready. Enjoy cooking in the eat-in kitchen with freshly painted cabinetry, and elegant quartz countertops. The vaulted living room with a gas log fireplace offers a warm and inviting space to gather. Step outside to enjoy the best of Lowcountry living. The expansive backyard and patio overlook the marsh, providing a peaceful setting to relax, entertain, and take in breathtaking sunset views. Out back you'll find great neighbors including Egret, Wood Storks, Osprey and the occasional Bald Eagle, oh and your human neighbors on their docks across the way! The view of the sun rising over the Wando River could make coffee obsolete. You will have over 100 feet on the Salt Marsh created from a tidal creek of the Wando River. A peaceful place to lift a toast or just enjoy solitude. Your garden parties and oyster roasts will be epic. The yard contains a she-shed/workshop that was manufactured by a reputable company, Graceland. The peninsula has two playgrounds and pools to enjoy. Easily connect via the neighborhood connector by foot, bike or golf cart to Phillip Simmons Elementary, Middle and High School. This allows you to access the nearby schools without the use of Clements Ferry Road!

    Zillow last checked:

    Listing updated:

    Listed by:

    The Cassina Group 843-628-0008

    Bought with:

    Smith Spencer Real Estate

    Source: CTMLS,MLS#: 26007639MLS Logo

    Facts & features

    Interior

    Bedrooms & bathrooms
    • Bedrooms: 4
    • Bathrooms: 3
    • Full bathrooms: 3
    Heating
    • Heat Pump
    Cooling
    • Has cooling: Yes
    Appliances
    • Laundry: Electric Dryer Hookup, Washer Hookup
    Features
    • Ceiling - Cathedral/Vaulted, Ceiling - Smooth, Tray Ceiling(s), Garden Tub/Shower, Eat-in Kitchen, Pantry
    • Flooring: Carpet, Vinyl
    • Windows: Window Treatments
    • Number of fireplaces: 1
    • Fireplace features: Gas Log, One
    Interior area
    • Total structure area: 1,699
    • Total interior livable area: 1,699 sqft

    Property

    Parking
    • Total spaces: 2
    • Parking features: Garage
    • Garage spaces: 2
    Features
    • Levels: One and One Half
    • Stories: 1
    • Entry location: Ground Level
    • Patio & porch: Covered
    • Exterior features: Rain Gutters
    • Fencing: Vinyl,Wood
    • Waterfront features: Marshfront
    Lot
    • Size: 0.43 Acres
    • Features: 0 - .5 Acre
    Details
    • Additional structures: Shed(s)
    • Parcel number: 2690203018
    • Special conditions: Flood Insurance

    Construction

    Type & style
    • Home type: SingleFamily
    • Architectural style: Traditional
    • Property subtype: Single Family Residence
    Materials
    • Brick Veneer, Cement Siding
    • Foundation: Slab
    • Roof: Architectural
    Condition
    • New construction: No
    • Year built: 2004

    Utilities & green energy

    • Sewer: Public Sewer
    • Water: Public
    • Utilities for property: Charleston Water Service, Dominion Energy

    Community & neighborhood

    Community
    • Community features: Trash
    Location
    • Region: Charleston
    • Subdivision: The Peninsula

    Other

    Other facts
    • Listing terms: Any,Cash,Conventional

    Price history

    DateEventPrice
    5/1/2026Sold$615,000-1.6%$362/sqft
    Source: CTMLS #26007639 Report a problem
    3/19/2026Listed for sale$625,000+129.8%$368/sqft
    Source: CTMLS #26007639 Report a problem
    3/9/2007Sold$272,000+27.1%$160/sqft
    Source: Public Record Report a problem
    6/23/2004Sold$214,036$126/sqft
    Source: Public Record Report a problem

    Public tax history

    YearProperty taxesTax assessment
    2024$1,699 +16.1%$10,120 +15%
    2023$1,463 -6.3%$8,800
    2022$1,562 -50%$8,800
    2021$3,124 +92.8%$8,800
    2020$1,621 +12%$8,800 +14.9%
    2018$1,447 $7,660 +0.1%
    2017$1,447 +5.5%$7,656 -0.1%
    2016$1,371 $7,660
    2015$1,371 $7,660
    2014$1,371 $7,660 -7.2%
    2012-- $8,250
    2010-- $8,250 -14%
    2007$2,802 +92.6%$9,590 +5.4%
    2006$1,455 -2.3%$9,100 +50.2%
    2005$1,489 $6,060

    Find assessor info on the county website

    Neighborhood: 29492

    Nearby schools

    GreatSchools rating
    Schools provided by the listing agent
    • Elementary: Philip Simmons
    • Middle: Philip Simmons
    • High: Philip Simmons

    Source: CTMLS. This data may not be complete. We recommend contacting the local school district to confirm school assignments for this home.

    Get a cash offer in 3 minutes
    Find out how much your home could sell for in as little as 3 minutes with a no-obligation cash offer.
    Estimated market value
    $615,400
    Get a cash offer in 3 minutes
    Find out how much your home could sell for in as little as 3 minutes with a no-obligation cash offer.
    Estimated market value
    $615,400