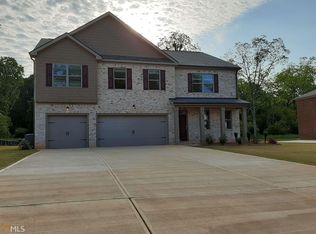
MOTIVATED SELLER! Your Dream Home Has Arrived! Modern Living Meets Timeless Style! Welcome to Bellah Landing, where timeless style meets modern comfort in this beautifully designed, barely lived-in four-sided brick home that still has the feel of new construction. Step inside to a stunning two-story foyer that welcomes you into an elegant formal dining room before opening to the spacious family room, complete with a cozy fireplace and seamless access to the gourmet kitchen, an ideal space for everyday living and entertaining. The kitchen is a chef's dream, featuring abundant cabinetry, a large center island, walk-in pantry, breakfast area, modern appliances, and plenty of room for gathering with family and friends. A versatile flex room on the main level offers the perfect space for a home office, playroom, study, or fitness area. The luxurious owner's suite is conveniently located on the main floor, creating a private retreat with the comfort and tranquility you deserve. Upstairs, you'll find four generously sized bedrooms, two full bathrooms, and a spacious loft that provides endless possibilities as a media room, second living area, game room, or homework space. Step outside to the covered patio overlooking a generously sized backyard, ready for your personal touch to create the outdoor oasis you've always envisioned. To make this exceptional home even more appealing, the seller is offering $10,000 toward the buyer's closing costs. Schedule your private tour today through Showing Time and discover everything this exceptional Bellah Landing home has to offer! Seller is relocating. BRING ALL OFFERS.
Active
Price cut: $10K (9/3)
$500,000
1476 Harlequin Way, Stockbridge, GA 30281
5beds
4,062sqft
Single Family Residence
Built in 2020
0.41 Acres Lot
$496,600 Zestimate®
$123/sqft
$42/mo HOA
What's special
Cozy fireplaceModern appliancesFour-sided brick homeLarge center islandSpacious family roomGenerously sized backyardWalk-in pantry
- 58 days
- 168
- 8
Zillow last checked:
Listing updated:
Listed by:
Rewa Berry 404-579-3845,
eXp Realty
Source: GAMLS,MLS#: 10817383
Facts & features
Interior
Bedrooms & bathrooms
- Bedrooms: 5
- Bathrooms: 4
- Full bathrooms: 3
- 1/2 bathrooms: 1
- Main level bedrooms: 1
Rooms
- Room types: Family Room, Foyer, Laundry, Loft
Dining room
- Features: Separate Room
Kitchen
- Features: Breakfast Area, Kitchen Island, Pantry, Solid Surface Counters, Walk-in Pantry
Heating
- Central, Electric
Cooling
- Ceiling Fan(s), Central Air, Electric
Appliances
- Included: Convection Oven, Dishwasher, Disposal, Dryer, Electric Water Heater, Ice Maker, Microwave, Oven/Range (Combo), Refrigerator, Stainless Steel Appliance(s), Washer
- Laundry: In Hall
Features
- Double Vanity, High Ceilings, Master On Main Level, Separate Shower, Soaking Tub, Tile Bath, Walk-In Closet(s)
- Flooring: Carpet, Hardwood
- Windows: Double Pane Windows
- Basement: None
- Number of fireplaces: 1
- Fireplace features: Family Room
- Common walls with other units/homes: No Common Walls
Interior area
- Total structure area: 4,062
- Total interior livable area: 4,062 sqft
- Finished area above ground: 4,062
- Finished area below ground: 0
Property
Parking
- Parking features: Attached, Garage, Garage Door Opener, Kitchen Level, Side/Rear Entrance
- Has attached garage: Yes
Features
- Levels: Two
- Stories: 2
- Patio & porch: Patio
Lot
- Size: 0.41 Acres
- Features: Level
Details
- Parcel number: 085G02053000
- Special conditions: As Is
Construction
Type & style
- Home type: SingleFamily
- Architectural style: Brick 4 Side
- Property subtype: Single Family Residence
Materials
- Brick
- Foundation: Slab
- Roof: Composition
Condition
- Resale
- New construction: No
- Year built: 2020
Utilities & green energy
- Sewer: Public Sewer
- Water: Public
- Utilities for property: Electricity Available, Sewer Available, Water Available
Community & HOA
Community
- Features: Playground, Pool, Street Lights
- Subdivision: Bellah Landing
HOA
- Has HOA: Yes
- Services included: Other, Reserve Fund, Swimming
- HOA fee: $500 annually
Location
- Region: Stockbridge
Financial & listing details
- Price per square foot: $123/sqft
- Tax assessed value: $542,600
- Annual tax amount: $8,580
- Date on market: 8/8/2026
- Cumulative days on market: 59 days
- Listing agreement: Exclusive Right To Sell
- Listing terms: Cash,Conventional,FHA,VA Loan
- Electric utility on property: Yes
Estimated market value
$496,600
$472,000 - $521,000
$3,530/mo
Price history
| Date | Event | Price |
|---|---|---|
| 9/3/2026 | Price change | $500,000-2%$123/sqft |
Source:  FMLS GA #7814471 Report a problem FMLS GA #7814471 Report a problem | ||
| 8/8/2026 | Listed for sale | $510,000$126/sqft |
Source:  GAMLS #10817383 Report a problem GAMLS #10817383 Report a problem | ||
| 7/2/2026 | Listing removed | $510,000$126/sqft |
Source: FMLS GA #7786391 Report a problem | ||
| 6/16/2026 | Listed for sale | $510,000-5.6%$126/sqft |
Source: GAMLS #10787142 Report a problem | ||
| 6/12/2026 | Listing removed | $540,000$133/sqft |
Source: GAMLS #10660650 Report a problem | ||
| 5/21/2026 | Price change | $540,000-1.8%$133/sqft |
Source: GAMLS #10660650 Report a problem | ||
| 12/23/2025 | Price change | $550,000+3.8%$135/sqft |
Source: GAMLS #10660650 Report a problem | ||
| 12/22/2025 | Listed for sale | $530,000+32.1%$130/sqft |
Source: GAMLS #10660650 Report a problem | ||
| 12/3/2020 | Listed for sale | $401,300+10.5%$99/sqft |
Source: FMLS GA #6651530 Report a problem | ||
| 6/8/2020 | Sold | $363,165$89/sqft |
Source: Public Record Report a problem | ||
Public tax history
| Year | Property taxes | Tax assessment |
|---|---|---|
| 2025 | $8,667 +3.6% | $217,040 +4.1% |
| 2024 | $8,367 +3.8% | $208,400 +0.3% |
| 2023 | $8,059 +24.9% | $207,840 +25.2% |
| 2022 | $6,453 +14% | $165,960 +14.2% |
| 2021 | $5,659 +998.8% | $145,280 +1106.6% |
| 2020 | $515 | $12,040 |
Find assessor info on the county website
Monthly payment
Est. payment
Payment breakdown
Explore the cost of this home by adjusting the details. Changes won't be saved.Climate risks
Neighborhood: 30281
Nearby schools
Schools provided by the listing agent
- Elementary: Woodland
- Middle: Woodland
- High: Woodland
Source: GAMLS. This data may not be complete. We recommend contacting the local school district to confirm school assignments for this home.
- $466,9005 bd3 ba3.6k sqft1480 Harlequin Way, Stockbridge, GA 30281Off Market
- $476,4005 bd5 ba3.4k sqft1472 Harlequin Way, Stockbridge, GA 30281Off Market
- $562,2005 bd5 ba-- sqft1472 Harlequin Way #52, Stockbridge, GA 30281Off Market
- $644,9004 bd5 ba3.1k sqft1009 Moseley Rd, Stockbridge, GA 30281New Construction

Similar homes
- $489,0004 bd3 ba2.8k sqft465 Young James Cir, Stockbridge, GA 30281Active

 MLS ID #10844781, Neita Jones, BHGRE Metro Brokers. GAMLS
 - $575,0006 bd5 ba4.5k sqft2051 E Atlanta Rd, Stockbridge, GA 30281Active Under Contract
 MLS ID #10814634, Marvin Orieh, Real Broker, LLC. GAMLS
 - $549,9996 bd5 ba3.9k sqft101 Talon Pl, McDonough, GA 30253Active
 MLS ID #10812736, Margo Gore-Berry, Georgia Dream Homes Realty. GAMLS
 - $515,0005 bd5 ba3.5k sqft734 Basswood Ave, McDonough, GA 30252For Sale
 MLS ID #1542105, JacQueline Stewart. Greater Chattanooga Realtors
 - $465,0005 bd4 ba3.2k sqft1023 Ayrshire Dr, Stockbridge, GA 30281ActiveMLS ID #10837092, Jacqueline Nunnally, BHGRE Metro Brokers. GAMLS
- $410,0004 bd3 ba2.4k sqft125 Centennial Dr, Stockbridge, GA 30281ActiveMLS ID #10803315, Barbara A Williams, Johnson Real Estate Agency. GAMLS
- $495,0004 bd4 ba3.9k sqft961 Jimson Dr SE, Conyers, GA 30013ActiveMLS ID #10850574, Mara Santos, Coldwell Banker Realty. GAMLS
- $525,0005 bd6 ba4.8k sqft115 Camdale Ct, McDonough, GA 30252ActiveMLS ID #10728181, Charde Celeste, Coldwell Banker Realty. GAMLS
- $625,0005 bd5 ba3.9k sqft628 Sidney St, Stockbridge, GA 30281ActiveMLS ID #10810516, Phyliss Graham, Coldwell Banker Realty. GAMLS
- $329,9995 bd3 ba2.5k sqft676 Whitman Ln, Stockbridge, GA 30281ActiveMLS ID #10713122, Brittany Hardy, Realty ONE Group Terminus. GAMLS
- $467,0005 bd4 ba3.1k sqft229 Summit View Dr, McDonough, GA 30253ActiveMLS ID #10829064, Tony L Jones, Keller Williams Southern Premier RE. GAMLS
- $495,0005 bd3 ba3.3k sqft4050 Madison Acres Dr, Locust Grove, GA 30248ActiveMLS ID #10795905, Mysti Knox, BHGRE Metro Brokers. GAMLS
- $459,9003 bd4 ba3k sqft304 Pembroke Ct, McDonough, GA 30252ActiveMLS ID #10856457, Kerri Worden, Real Broker, LLC. GAMLS
- $549,9004 bd4 ba2.9k sqft1008 Elaine Ct, McDonough, GA 30252ActiveMLS ID #10846657, Kimberley L Dailey, Dailey & Associates CertifiedBrokers. GAMLS
- $455,0006 bd4 ba3.9k sqft456 Culloden Moor Dr, McDonough, GA 30253ActiveMLS ID #10844290, Will Carrenan, HomeSmart. GAMLS
- $699,9994 bd4 ba3.7k sqft334 McCurry Rd, Stockbridge, GA 30281ActiveMLS ID #10782445, Charisse Ramos, Keller Williams Realty Atl. Partners. GAMLS
- $310,0004 bd3 ba2.3k sqft572 Sprayberry Dr, Stockbridge, GA 30281ActiveMLS ID #10851033, Mark Spain, Mark Spain Real Estate. GAMLS
- $432,0003 bd3 ba3k sqft1316 Lake Forest Ln, McDonough, GA 30253ActiveMLS ID #10821318, Marsha Cash, RE/MAX SOUTHERN. GAMLS
