Skip main navigation
Closed
  • $535,000

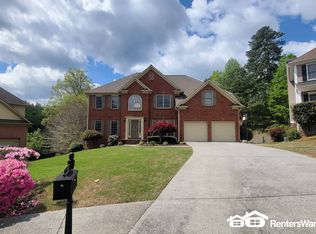
    1476 Highland Heights Trl, Dacula, GA 30019

    5beds
    --sqft
    Single Family Residence
    Built in 2000
    0.38 Acres Lot
    $514,000 Zestimate®
    $--/sqft
    $3,048 Estimated rent

    Home value

    $514,000

    $473,000 - $560,000

    $3,048/mo

    Zestimate® history
    Loading
    Loading...

    Owner options

    List your home for rent

    $3,048/mo

    Rent Zestimate®

    Find your next renter with Zillow Rental Manager. Plus, with online applications, you can quickly screen prospective tenants – for free.

    Learn more

    $3,048/mo

    Rent Zestimate®

    Refinance and save

    $3,903/mo

    Est. payment

    Refinancing to a lower rate could help reduce your monthly payments and save thousands over the life of the loan.

    See today's rates

    $3,903/mo

    Est. payment

    Explore your selling options

    Work with a Zillow partner agent

    Leverage their expertise and Zillow's premium Showcase listings to get your home seen by more buyers.

    Get started

    List with your own agent

    Get your home in front of millions of buyers by listing it on Zillow.

    Learn how to do it

    Sell it yourself

    Take full control of how buyers see your home on Zillow by listing For Sale by Owner (FSBO).

    List your home

    What's special

    Wonderful side Cul-de-sac home and lot. Basement has both finished areas and full bath as well as workshop space. Basement opens into both side and backyard! 2-story living room with seperate dining room and office space on main level. Full Bedroom and Bath also on main. Oversized master and Bath along with three other good sized bedrooms on upper floor. Laundry room upstairs! Back deck in fabulous condition. Move in ready for you! Side cul-de-sac lot so the kids can play without your worry about traffic! Tons of HOA ammenities for the whole family. Sellers are offering a $20,000 incentive towards upgrades or remodeling with a full price offer!

    Zillow last checked:

    Listing updated:

    Listed by:

    Glenn Fletcher 770-630-5410,

    eXp Realty

    Bought with:

    Alex Nuwagaba, 390813

    Crye-Leike Realtors

    Source: GAMLS,MLS#: 10568488MLS Logo

    Facts & features

    Interior

    Bedrooms & bathrooms
    • Bedrooms: 5
    • Bathrooms: 4
    • Full bathrooms: 4
    • Main level bathrooms: 1
    • Main level bedrooms: 1
    Rooms
    • Room types: Den, Family Room, Foyer, Great Room, Laundry, Office
    Dining room
    • Features: Seats 12+
    Kitchen
    • Features: Breakfast Room, Kitchen Island, Walk-in Pantry
    Heating
    • Forced Air, Natural Gas
    Cooling
    • Ceiling Fan(s), Central Air, Electric
    Appliances
    • Included: Dishwasher, Disposal, Double Oven, Dryer, Microwave, Refrigerator, Washer
    • Laundry: Upper Level
    Features
    • Rear Stairs, Walk-In Closet(s)
    • Flooring: Carpet, Hardwood, Tile
    • Windows: Double Pane Windows, Window Treatments
    • Basement: Bath Finished,Finished,Full
    • Number of fireplaces: 1
    • Fireplace features: Gas Log, Gas Starter
    • Common walls with other units/homes: No Common Walls
    Interior area
    • Total structure area: 0
    • Finished area above ground: 0
    • Finished area below ground: 0

    Property

    Parking
    • Total spaces: 2
    • Parking features: Attached, Garage, Garage Door Opener
    • Has attached garage: Yes
    Features
    • Levels: Two
    • Stories: 2
    • Patio & porch: Deck
    • Body of water: None
    Lot
    • Size: 0.38 Acres
    • Features: Cul-De-Sac
    Details
    • Parcel number: R3001 604

    Construction

    Type & style
    • Home type: SingleFamily
    • Architectural style: Contemporary
    • Property subtype: Single Family Residence
    Materials
    • Brick, Concrete
    • Foundation: Slab
    • Roof: Composition
    Condition
    • Resale
    • New construction: No
    • Year built: 2000

    Utilities & green energy

    • Sewer: Public Sewer
    • Water: Public
    • Utilities for property: Cable Available, Electricity Available, Natural Gas Available, Phone Available, Underground Utilities

    Community & HOA

    Community
    • Features: Clubhouse, Fitness Center, Playground, Pool, Tennis Court(s)
    • Security: Smoke Detector(s)
    • Subdivision: Hamilton Mill
    HOA
    • Has HOA: Yes
    • Services included: Management Fee, Other, Swimming, Tennis
    • HOA fee: $1,200 annually
    Location
    • Region: Dacula

    Financial & listing details

    • Tax assessed value: $576,300
    • Annual tax amount: $6,062
    • Date on market: 7/18/2025
    • Cumulative days on market: 95 days
    • Listing agreement: Exclusive Right To Sell
    • Electric utility on property: Yes

    Price history

    DateEventPrice
    11/5/2025Sold$535,000
    Source: GAMLS #10568488 Report a problem
    10/21/2025Pending sale$535,000
    Source: FMLS GA #7617883 Report a problem
    9/30/2025Price change$535,000-2.7%
    Source: GAMLS #10568488 Report a problem
    8/19/2025Price change$550,000-4.3%
    Source: GAMLS #10568488 Report a problem
    8/4/2025Price change$575,000-2.4%
    Source: FMLS GA #7617883 Report a problem
    7/18/2025Listed for sale$589,000+167.8%
    Source: FMLS GA #7617883 Report a problem
    2/8/2012Sold$219,900+2.3%
    Source: Public Record Report a problem
    2/8/2012Listed for sale$214,900
    Source: Nation One Realty Group, inc #4305350 Report a problem
    12/22/2011Listing removed$214,900
    Source: Homepath #4305350 Report a problem
    12/17/2011Listed for sale$214,900-14%
    Source: Homepath Report a problem
    12/8/2000Sold$249,900
    Source: Public Record Report a problem

    Public tax history

    YearProperty taxesTax assessment
    2026-- $230,520 +1.7%
    2025$6,066 +0.1%$226,720 +4.4%
    2024$6,062 +15.3%$217,160 +7.7%
    2023$5,256 +2%$201,560 +15.5%
    2022$5,152 +17.4%$174,440 +30.2%
    2021$4,388 -0.7%$133,960
    2020$4,418 +2.9%$133,960
    2019$4,293 $133,960 +7.4%
    2018$4,293 +7.8%$124,680 +5.5%
    2016$3,980 +5.7%$118,200 +10.8%
    2015$3,767 $106,640
    2014$3,767 +15.7%$106,640 +21.2%
    2013$3,256 $87,960 -9.2%
    2012-- $96,920
    2011-- $96,920 -11.8%
    2010-- $109,840
    2009-- $109,840 +9.2%
    2007-- $100,560
    2006-- $100,560
    2005-- $100,560
    2004$1,387 +5%$100,560 +6.9%
    2003$1,322 -49.7%$94,040
    2002$2,629 -3%$94,040
    2001$2,710 $94,040
    Find assessor info on the county website

    Neighborhood: 30019

    Nearby schools

    GreatSchools rating
    Schools provided by the listing agent
    • Elementary: Pucketts Mill
    • Middle: Glenn C Jones
    • High: Mill Creek

    Source: GAMLS. This data may not be complete. We recommend contacting the local school district to confirm school assignments for this home.

    Get a cash offer in 3 minutes
    Find out how much your home could sell for in as little as 3 minutes with a no-obligation cash offer.
    Estimated market value

    $514,000

    Get a cash offer in 3 minutes
    Find out how much your home could sell for in as little as 3 minutes with a no-obligation cash offer.
    Estimated market value

    $514,000