What's Special: End Unit | Understairs Storage | Loft | 2nd Floor Laundry Room. New Construction - Ready Now! Built by America's Most Trusted Homebuilder. Welcome to Unit 2 at 1476 Hopeful Lark Lane in Lark Hill in Summerlin! Live in a unique single-family attached home designed for comfort and style. Step through the front porch into an open-concept layout where the spacious great room flows into the casual dining area and kitchen with an island, perfect for entertaining. Upstairs, you’ll find a convenient laundry room, two secondary bedrooms with a shared bath, and a versatile loft. The primary suite offers a relaxing retreat with a walk-in closet and a bath featuring dual sinks, a roomy shower, and elegant finishes. Enjoy nearby coffee shops, malls, and grocery stores along with exceptional amenities like golf, pools, parks, dining, and a library.
Closed
$529,900
1476 Hopeful Lark Ln, Las Vegas, NV 89138
3beds
1,796sqft
Townhouse
Built in 2025
1,742 Square Feet Lot
$527,500 Zestimate®
$295/sqft
$2,800 Estimated rent
Home value
$527,500
$480,000 - $575,000
$2,800/mo
Zestimate® history
Owner options
List your home for rent
$2,800/mo
Rent Zestimate®
Find your next renter with Zillow Rental Manager. Plus, with online applications, you can quickly screen prospective tenants – for free.
$2,800/mo
Rent Zestimate®
Refinance and save
$3,184/mo
Est. payment
Refinancing to a lower rate could help reduce your monthly payments and save thousands over the life of the loan.
$3,184/mo
Est. payment
Explore your selling options
Work with a Zillow partner agent
Leverage their expertise and Zillow's premium Showcase listings to get your home seen by more buyers.
Get startedList with your own agent
Get your home in front of millions of buyers by listing it on Zillow.
Learn how to do itSell it yourself
Take full control of how buyers see your home on Zillow by listing For Sale by Owner (FSBO).
List your homeWhat's special
Open-concept layoutDual sinksEnd unitPrimary suiteUnderstairs storageCasual dining areaSpacious great room
Zillow last checked:
Listing updated:
Listed by:
Frank J. Gargano B.0025237 702-596-2040,
Real Estate Consultants of Nv
Bought with:
William D. McQuillan, S.0189269
Compass Realty & Management
Source: LVR,MLS#: 2733221 Originating MLS: Greater Las Vegas Association of Realtors Inc
Originating MLS: Greater Las Vegas Association of Realtors IncFacts & features
Interior
Bedrooms & bathrooms
- Bedrooms: 3
- Bathrooms: 3
- Full bathrooms: 2
- 1/2 bathrooms: 1
Primary bedroom
- Description: Balcony,Upstairs,Walk-In Closet(s)
- Dimensions: 14x12
Bedroom 2
- Description: Upstairs
- Dimensions: 11x9
Bedroom 3
- Description: Upstairs
- Dimensions: 10x11
Primary bathroom
- Description: Double Sink,Shower Only
Dining room
- Description: Dining Area
- Dimensions: 10x6
Great room
- Description: Downstairs
- Dimensions: 16x15
Kitchen
- Description: Island,Walk-in Pantry
Heating
- Central, Electric
Cooling
- Electric, High Efficiency
Appliances
- Included: Dishwasher, Electric Range, Disposal, Microwave
- Laundry: Electric Dryer Hookup, Upper Level
Features
- Programmable Thermostat
- Flooring: Ceramic Tile
- Windows: Double Pane Windows, Low-Emissivity Windows
- Has fireplace: No
Interior area
- Total structure area: 1,796
- Total interior livable area: 1,796 sqft
Property
Parking
- Total spaces: 2
- Parking features: Attached, Finished Garage, Garage, Private, Guest
- Attached garage spaces: 2
Features
- Stories: 2
- Patio & porch: Balcony
- Exterior features: Balcony, Outdoor Living Area
- Fencing: Block,Back Yard
Lot
- Size: 1,742 Square Feet
- Features: Desert Landscaping, Landscaped, None
Details
- Parcel number: 13723219067
- Zoning description: Single Family
- Horse amenities: None
Construction
Type & style
- Home type: Townhouse
- Architectural style: Two Story
- Property subtype: Townhouse
- Attached to another structure: Yes
Materials
- Drywall
- Roof: Tile
Condition
- Excellent,New Construction
- New construction: Yes
- Year built: 2025
Details
- Builder model: Unit 2
- Builder name: Taylor Mor
Utilities & green energy
- Electric: Photovoltaics None
- Sewer: Public Sewer
- Water: Public
- Utilities for property: Electricity Available, High Speed Internet Available
Green energy
- Energy efficient items: Doors, Windows, HVAC
Community & HOA
Community
- Subdivision: Lark Hill by Taylor Morrison
HOA
- Has HOA: Yes
- Amenities included: Park
- Services included: Association Management, Maintenance Grounds
- HOA fee: $69 monthly
- HOA name: Summerlin West Commu
- HOA phone: 702-515-2042
- Second HOA fee: $199 monthly
Location
- Region: Las Vegas
Financial & listing details
- Price per square foot: $295/sqft
- Tax assessed value: $173,063
- Annual tax amount: $5,299
- Date on market: 11/6/2025
- Listing agreement: Exclusive Right To Sell
- Listing terms: Cash,Conventional,FHA,VA Loan
- Electric utility on property: Yes
Price history
| Date | Event | Price |
|---|---|---|
| 5/22/2026 | Sold | $529,900$295/sqft |
Source:  LVR #2733221 Report a problem LVR #2733221 Report a problem | ||
| 3/24/2026 | Pending sale | $529,900$295/sqft |
Source: LVR #2733221 Report a problem | ||
| 11/6/2025 | Listed for sale | $529,900$295/sqft |
Source: LVR #2733221 Report a problem | ||
Public tax history
| Year | Property taxes | Tax assessment |
|---|---|---|
| 2026 | $1,989 | $60,572 +0% |
| 2025 | -- | $60,550 |
Find assessor info on the county website
Neighborhood: Summerlin North
Nearby homes
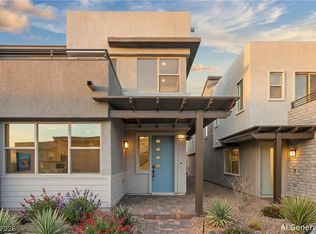
- $570,0004 bd3 ba2.1k sqft1470 Hopeful Lark Ln, Las Vegas, NV 89138Sold
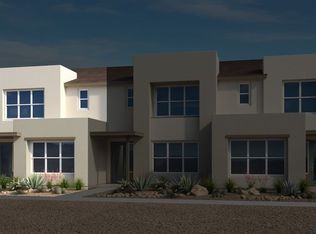
- $560,0004 bd3 ba2.1k sqft1488 Hopeful Lark Ln, Las Vegas, NV 89138Sold
- $459,0003 bd2 ba1.6k sqft1464 Hopeful Lark Ln, Las Vegas, NV 89138Sold
- $614,6004 bd3 ba1.6k sqft1576 Hopeful Lark Ln, Las Vegas, NV 89138Off Market

- $2,5003 bd3 ba1.6k sqft1588 Hopeful Lark Ln, Las Vegas, NV 89138For Rent
- $2,5953 bd3 ba1.7k sqft1582 Hopeful Lark Ln, Las Vegas, NV 89138For Rent
- $611,2353 bd2 ba1.7k sqft1458 Hopeful Lark Ln, Las Vegas, NV 89138Sold
- $525,0003 bd3 ba1.7k sqft1494 Hopeful Lark Ln, Las Vegas, NV 89138Sold
Nearby schools
GreatSchools rating
- 7/10William Lummis Elementary SchoolGrades: PK-5Distance: 3.2 mi
- 6/10Ernest Becker Middle SchoolGrades: 6-8Distance: 3 mi
- 8/10Palo Verde High SchoolGrades: 9-12Distance: 2.1 mi
Schools provided by the listing agent
- Elementary: Lummis, William,Lummis, William
- Middle: Becker
- High: Palo Verde
Source: LVR. This data may not be complete. We recommend contacting the local school district to confirm school assignments for this home.
Get a cash offer in 3 minutes
Find out how much your home could sell for in as little as 3 minutes with a no-obligation cash offer.
Estimated market value
$527,500
Get a cash offer in 3 minutes
Find out how much your home could sell for in as little as 3 minutes with a no-obligation cash offer.
Estimated market value
$527,500
- Nevada
- Clark County
- Las Vegas
- 89138
- Summerlin North
- 1476 Hopeful Lark Ln
Nearby cities
Nearby neighborhoods
Nearby zip codes
Other Las Vegas Topics
