Welcome home to this charming 2-bedroom property situated on a spacious oversized lot of nearly a quarter acre, offering plenty of room to relax, garden, and entertain. Inside, you'll love the updated flooring that flows throughout, creating a fresh feel from the moment you step into the generously sized living room from the the inviting covered front porch. The beautifully remodeled kitchen features classic white shaker style cabinetry, stylish subway tile backsplash, wood-look laminate flooring, a gas range, dishwasher, and plenty of space to prepare your favorite meals. The convenient first-floor primary bedroom offers direct access to the updated full bath with built-in storage, while the second bedroom occupies the entire upper level, providing a private and versatile retreat. Just off the kitchen, the enclosed sun porch serves as the perfect mudroom, bonus storage area, or cozy spot to enjoy your morning coffee. The full basement offers even more storage along with mechanicals that have seen updating as well. Completing the property is a detached one-car garage with a new electric door opener. Whether you're searching for your first home, looking to downsize, or simply want extra yard space to enjoy, this move-in-ready home is full of comfort, updates, and value!
Active
$149,900
1476 Kracker St NW, Massillon, OH 44646
2beds
1,222sqft
Single Family Residence
Built in 1886
0.26 Acres Lot
$-- Zestimate®
$123/sqft
$-- HOA
What's special
Stylish subway tile backsplashConvenient first-floor primary bedroomBeautifully remodeled kitchenEnclosed sun porchInviting covered front porchWood-look laminate flooringGas range
- 13 days
- 635
- 55
Zillow last checked:
Listing updated:
Listed by:
Nick Rock 330-704-9049 nicholasrock424@gmail.com,
Keller Williams Legacy Group Realty
Source: MLS Now,MLS#: 5226771 Originating MLS: Stark Trumbull Area REALTORS
Originating MLS: Stark Trumbull Area REALTORSFacts & features
Interior
Bedrooms & bathrooms
- Bedrooms: 2
- Bathrooms: 1
- Full bathrooms: 1
- Main level bathrooms: 1
- Main level bedrooms: 1
Primary bedroom
- Level: First
- Dimensions: 17 x 12
Bedroom
- Level: Second
- Dimensions: 19 x 16
Kitchen
- Description: Flooring: Laminate
- Level: First
- Dimensions: 14 x 12
Living room
- Level: First
- Dimensions: 19 x 16
Heating
- Forced Air, Gas
Cooling
- Window Unit(s)
Appliances
- Included: Dishwasher, Range, Refrigerator
- Laundry: In Basement
Features
- Basement: Full,Unfinished
- Has fireplace: No
Interior area
- Total structure area: 1,222
- Total interior livable area: 1,222 sqft
- Finished area above ground: 1,222
Video & virtual tour
Property
Parking
- Total spaces: 1
- Parking features: Driveway, Detached, Electricity, Garage, Garage Door Opener, Gravel
- Garage spaces: 1
Features
- Levels: Two
- Stories: 2
Lot
- Size: 0.26 Acres
- Features: Corner Lot
Details
- Additional parcels included: 608212
- Parcel number: 04600353
Construction
Type & style
- Home type: SingleFamily
- Architectural style: Colonial
- Property subtype: Single Family Residence
Materials
- Vinyl Siding
- Roof: Asphalt,Fiberglass
Condition
- Year built: 1886
Utilities & green energy
- Sewer: Public Sewer
- Water: Public
Community & HOA
Community
- Subdivision: Schuckers & Bremkamps Sec #6
HOA
- Has HOA: No
Location
- Region: Massillon
Financial & listing details
- Price per square foot: $123/sqft
- Tax assessed value: $84,100
- Annual tax amount: $1,669
- Date on market: 9/18/2026
- Cumulative days on market: 53 days
- Listing terms: Cash,Conventional
Estimated market value
Not available
Estimated sales range
Not available
Not available
Price history
| Date | Event | Price |
|---|---|---|
| 9/18/2026 | Listed for sale | $149,900+7.1%$123/sqft |
Source:  MLS Now #5226771 Report a problem MLS Now #5226771 Report a problem | ||
| 8/19/2026 | Listing removed | $139,900$114/sqft |
Source: MLS Now #5226771 Report a problem | ||
| 8/8/2026 | Price change | $139,900-6.7%$114/sqft |
Source: MLS Now #5226771 Report a problem | ||
| 7/11/2026 | Listed for sale | $149,900+150.3%$123/sqft |
Source: MLS Now #5226771 Report a problem | ||
| 2/6/2021 | Listing removed | -- |
Source: Owner Report a problem | ||
| 4/10/2020 | Listing removed | $900$1/sqft |
Source: Owner Report a problem | ||
| 3/27/2020 | Price change | $900-9.5%$1/sqft |
Source: Owner Report a problem | ||
| 3/5/2020 | Listed for rent | $995$1/sqft |
Source: Owner Report a problem | ||
| 3/3/2020 | Listing removed | $59,900$49/sqft |
Source: Keller Williams Legacy Group Realty #4164539 Report a problem | ||
| 1/31/2020 | Price change | $59,900-14.3%$49/sqft |
Source: Keller Williams Realty Legacy Group #4164539 Report a problem | ||
| 12/28/2019 | Listed for sale | $69,900$57/sqft |
Source: Keller Williams Realty Legacy Group #4164539 Report a problem | ||
Public tax history
| Year | Property taxes | Tax assessment |
|---|---|---|
| 2024 | $1,526 -13% | $29,440 -2.8% |
| 2023 | $1,754 -0.9% | $30,280 -0.1% |
| 2022 | $1,770 -1.5% | $30,320 |
| 2021 | $1,798 +97.7% | $30,320 +19.8% |
| 2020 | $909 | $25,310 +8.2% |
| 2019 | $909 | $23,390 |
| 2018 | $909 +16.6% | $23,390 +15.4% |
| 2017 | $780 -1.5% | $20,270 |
| 2016 | $792 +1% | $20,270 |
| 2015 | $784 | $20,270 +11.1% |
| 2014 | $784 +148.2% | $18,240 |
| 2013 | $316 | $18,240 |
| 2012 | -- | $18,240 -19.1% |
| 2011 | -- | $22,550 |
| 2010 | -- | $22,550 |
| 2009 | $724 +0.4% | -- |
| 2008 | $721 +0.1% | -- |
| 2007 | $720 +68.6% | -- |
| 2005 | $427 -0.7% | -- |
| 2004 | $430 -6.3% | -- |
| 2003 | $459 +15.6% | -- |
| 2002 | $397 +5.9% | -- |
| 2001 | $375 -2.6% | -- |
| 2000 | $385 | -- |
Find assessor info on the county website
Monthly payment
Est. payment
Payment breakdown
Explore the cost of this home by adjusting the details. Changes won't be saved.Climate risks
Neighborhood: 44646
Nearby schools
Schools provided by the listing agent
- District: Massillon CSD - 7609
Source: MLS Now. This data may not be complete. We recommend contacting the local school district to confirm school assignments for this home.
Similar homes
- $195,0003 bd2 ba1.3k sqft1108 Stuart St NW, Massillon, OH 44646For Sale
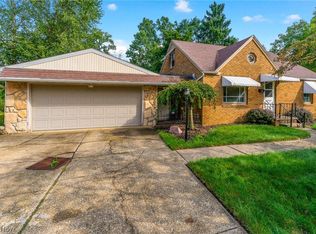 MLS ID #5243692, Chase Courtney, Courtney's RE & Auction Sales. MLS Now
 - $169,9004 bd2 ba1.4k sqft300 27th St NW, Massillon, OH 44647For Sale
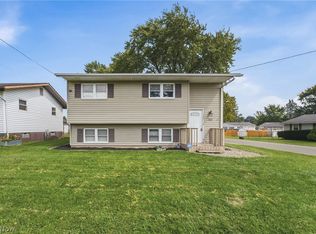 MLS ID #5244224, Jaren T Fink, RE/MAX Infinity. MLS Now
 - $199,9004 bd2 ba1.7k sqft200 Gnau Ave SW, Massillon, OH 44646For Sale
 MLS ID #5242455, Kara Kirkbride, Keller Williams Legacy Group Realty. MLS Now
 - $194,9003 bd2 ba1.4k sqft1309 Forest Ave SE, Massillon, OH 44646For Sale
 MLS ID #5244004, Caleb M Fell, Fell Realty, LLC. MLS Now
