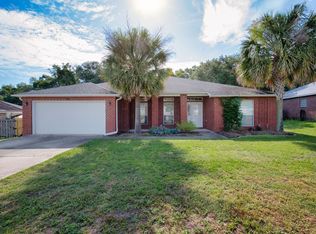
FHA assumable. Bundled service pricing available for buyers!!! Connect with the listing agent for details. Welcome to this stunning 4-bedroom, 3-bath home, offering the perfect blend of comfort and style with a spacious split floorplan. As you enter, you're greeted by a wide foyer that leads into the heart of the home, where soaring high ceilings and abundant natural light create an inviting atmosphere throughout. The formal dining room provides an elegant space for entertaining, while the home office offers a quiet retreat for work or study. The open kitchen is a chef's dream, featuring a large island, perfect for meal prep and casual gatherings. It seamlessly flows into the living area, making it ideal for family time or hosting guests. The luxurious primary suite is your personal sanctuary, complete with a spa-like bath that boasts a large shower and a relaxing jetted tub—perfect for unwinding after a long day. Outside, enjoy the large backyard from your expansive back deck and covered patio, where you can entertain or simply enjoy the peaceful surroundings. With hurricane windows for added security and peace of mind, this home offers both beauty and functionality. Located close to excellent dining options, this home combines convenience with luxury. Don't miss the opportunity to make it yours!
Sold for $350,000
$350,000
1476 Longbranch Dr, Cantonment, FL 32533
4beds
2,634sqft
Single Family Residence
Built in 2010
0.57 Acres Lot
$351,800 Zestimate®
$133/sqft
$2,513 Estimated rent
Home value
$351,800
$317,000 - $390,000
$2,513/mo
Zestimate® history
Owner options
List your home for rent
$2,513/mo
Rent Zestimate®
Find your next renter with Zillow Rental Manager. Plus, with online applications, you can quickly screen prospective tenants – for free.
$2,513/mo
Rent Zestimate®
Refinance and save
$2,475/mo
Est. payment
Refinancing to a lower rate could help reduce your monthly payments and save thousands over the life of the loan.
$2,475/mo
Est. payment
Explore your selling options
Work with a Zillow partner agent
Leverage their expertise and Zillow's premium Showcase listings to get your home seen by more buyers.
Get startedList with your own agent
Get your home in front of millions of buyers by listing it on Zillow.
Learn how to do itSell it yourself
Take full control of how buyers see your home on Zillow by listing For Sale by Owner (FSBO).
List your homeWhat's special
Large islandHome officeAbundant natural lightSpa-like bathExpansive back deckJetted tubFormal dining room
Zillow last checked:
Listing updated:
Listed by:
Jeremy Nichols 850-876-2762,
Redfin
Bought with:
William Maybin
Connell & Company Realty Inc.
Source: PAR,MLS#: 662258
Facts & features
Interior
Bedrooms & bathrooms
- Bedrooms: 4
- Bathrooms: 3
- Full bathrooms: 3
Rooms
- Room types: Office
Primary bedroom
- Level: First
- Area: 304
- Dimensions: 16 x 19
Bedroom
- Level: First
- Area: 168
- Dimensions: 14 x 12
Bedroom 1
- Level: First
- Area: 144
- Dimensions: 12 x 12
Bedroom 2
- Level: First
- Area: 168
- Dimensions: 12 x 14
Dining room
- Level: First
- Area: 156
- Dimensions: 13 x 12
Kitchen
- Level: First
- Area: 156
- Dimensions: 13 x 12
Living room
- Level: First
- Area: 176
- Dimensions: 11 x 16
Heating
- Central
Cooling
- Central Air, Ceiling Fan(s)
Appliances
- Included: Electric Water Heater, Built In Microwave, Dishwasher, Disposal, Refrigerator
- Laundry: Inside
Features
- Baseboards, Ceiling Fan(s), High Ceilings
- Flooring: Tile, Vinyl, Carpet
- Windows: Double Pane Windows, Blinds
- Has basement: No
Interior area
- Total structure area: 2,634
- Total interior livable area: 2,634 sqft
Property
Parking
- Total spaces: 2
- Parking features: 2 Car Garage, Garage Door Opener
- Garage spaces: 2
Features
- Levels: One
- Stories: 1
- Pool features: None
Lot
- Size: 0.57 Acres
- Features: Central Access, Interior Lot
Details
- Parcel number: 131n305100030001
- Zoning description: Res Single
Construction
Type & style
- Home type: SingleFamily
- Architectural style: Traditional
- Property subtype: Single Family Residence
Materials
- Brick, Frame
- Foundation: Slab
- Roof: Composition
Condition
- Resale
- New construction: No
- Year built: 2010
Utilities & green energy
- Electric: Circuit Breakers
- Sewer: Public Sewer
- Water: Public
- Utilities for property: Cable Available
Green energy
- Energy efficient items: Insulated Walls, Ridge Vent
Community & HOA
Community
- Subdivision: Glenview
HOA
- Has HOA: Yes
- Services included: Association, Management
- HOA fee: $150 annually
Location
- Region: Cantonment
Financial & listing details
- Price per square foot: $133/sqft
- Tax assessed value: $361,044
- Annual tax amount: $2,912
- Price range: $350K - $350K
- Date on market: 4/17/2025
- Cumulative days on market: 109 days
Price history
| Date | Event | Price |
|---|---|---|
| 9/30/2025 | Sold | $350,000$133/sqft |
Source:  PAR #662258 Report a problem PAR #662258 Report a problem | ||
| 8/9/2025 | Listing removed | $350,000$133/sqft |
Source: PAR #662258 Report a problem | ||
| 8/5/2025 | Contingent | $350,000$133/sqft |
Source: PAR #662258 Report a problem | ||
| 7/22/2025 | Price change | $350,000-2.8%$133/sqft |
Source: PAR #662258 Report a problem | ||
| 7/4/2025 | Price change | $360,000-6.5%$137/sqft |
Source: PAR #662258 Report a problem | ||
| 4/17/2025 | Listed for sale | $385,000+58.8%$146/sqft |
Source: PAR #662258 Report a problem | ||
| 6/21/2019 | Sold | $242,500$92/sqft |
Source: PAR #554288 Report a problem | ||
| 5/17/2019 | Listed for sale | $242,500+19.9%$92/sqft |
Source: Better Homes And Gardens Real Estate Main Street Properties #554288 Report a problem | ||
| 2/10/2010 | Sold | $202,200$77/sqft |
Source: Public Record Report a problem | ||
Public tax history
| Year | Property taxes | Tax assessment |
|---|---|---|
| 2024 | $2,912 +0.8% | $361,044 +4.1% |
| 2023 | $2,890 +2.4% | $346,889 +11.6% |
| 2022 | $2,821 +0.2% | $310,904 +24.3% |
| 2021 | $2,815 +2.8% | $250,107 +11.5% |
| 2020 | $2,738 +48.5% | $224,341 +5.3% |
| 2019 | $1,844 | $213,073 +37.9% |
| 2018 | $1,844 +0.3% | $154,563 +2.1% |
| 2017 | $1,839 +0.3% | $151,384 +2.1% |
| 2016 | $1,833 -0.4% | $148,271 +0.7% |
| 2015 | $1,840 | $147,241 +0.8% |
| 2014 | $1,840 | $146,073 +1.5% |
| 2013 | -- | $143,915 -0.9% |
| 2012 | -- | $145,204 -5.2% |
| 2011 | -- | $153,104 +771.1% |
| 2010 | -- | $17,575 -1.3% |
| 2009 | -- | $17,812 |
| 2008 | -- | $17,812 -25% |
| 2007 | -- | $23,750 -5% |
| 2006 | -- | $25,000 |
Find assessor info on the county website
Neighborhood: 32533
Nearby homes
- $374,9003 bd2 ba2.1k sqft1480 Longbranch Dr, Cantonment, FL 32533Off Market
- $15,000-- bd-- ba-- sqft1468 Longbranch Dr, Cantonment, FL 32533Off Market
- $314,0003 bd2 ba2.2k sqft1484 Longbranch Dr, Cantonment, FL 32533Off Market
- $307,300-- bd8 ba1.9k sqft1475 Longbranch Dr, Cantonment, FL 32533Off Market
- $330,6004 bd2 ba2.3k sqft1467 Longbranch Dr, Cantonment, FL 32533Off Market
- $298,200-- bd8 ba1.8k sqft1481 Longbranch Dr, Cantonment, FL 32533Off Market
- $310,8003 bd2 ba2.1k sqft1461 Longbranch Dr, Cantonment, FL 32533Off Market
- $315,9004 bd2 ba2.1k sqft1488 Longbranch Dr, Cantonment, FL 32533Off Market
Nearby schools
GreatSchools rating
- 6/10R. C. Lipscomb Elementary SchoolGrades: PK-5Distance: 2 mi
- 6/10Ransom Middle SchoolGrades: 6-8Distance: 3.8 mi
- 5/10J. M. Tate Senior High SchoolGrades: 9-12Distance: 1.3 mi
Schools provided by the listing agent
- Elementary: Lipscomb
- Middle: RANSOM
- High: Tate
Source: PAR. This data may not be complete. We recommend contacting the local school district to confirm school assignments for this home.


Get pre-qualified for a loan
At Zillow Home Loans, we can pre-qualify you in as little as 5 minutes with no impact to your credit score.An equal housing lender. NMLS #10287.
Sell for more on Zillow
Get a Zillow Showcase℠ listing at no additional cost and you could sell for .
$351,800
2% more
+$7,036
With Zillow Showcase(estimated)
$358,836
- Florida
- Escambia County
- Cantonment
- 32533
- 1476 Longbranch Dr
Nearby cities
Nearby zip codes
Other Cantonment Topics
