Welcome Home to Muirfield Village Home! This stunning 4-bedroom, 3.5-bathroom gem is is packed with everything you've been dreaming of! Perfectly positioned on the 3rd hole of the White Deer Run Golf Course, you'll enjoy breathtaking views from sunrise to sunset. Step inside to find soaring volume ceilings, a dramatic grand staircase, and an elegant flow that welcomes you in with open arms. Entertain in style in the formal dining room overlooking the greens, or unwind in the gracious formal living room-ideal for lively gatherings or a relaxing night in. The heart of the home is a chef's dream kitchen, boasting granite countertops, rich cabinetry, stainless steel appliances, and a spacious center island perfect for casual bites and gourmet prep alike. The cozy eating area is ideal for sipping your morning coffee while soaking in the serene backyard views. Step outside to your private oasis-a brick paver patio perfect for al fresco dinners or quiet moments under the stars. Need a space to work or read in peace? The main level office/study has you covered. The family room is light-filled and inviting, anchored by a warm fireplace for ultimate comfort. A mudroom with laundry adds everyday ease to this well-thought-out home. Upstairs, retreat to your luxurious Primary Suite, featuring abundant natural light, a second fireplace, a huge walk-in closet, and a spa-like en suite with dual vanities, a soaking tub, and a beautifully tiled walk-in shower. Three more spacious bedrooms and a full bath round out the upper level. And wait until you see the fully finished basement-hello entertainment central! With a rec room, media area, billiards space, exercise room, wet bar, and full bath, this level is ready for game nights, movie marathons, or a personal gym setup. This home is where comfort meets luxury and every day feels like a getaway-don't miss your chance to make it yours!
Closed
$765,000
1476 Maidstone Dr, Vernon Hills, IL 60061
4beds
3,214sqft
Single Family Residence
Built in 1999
9,583 Square Feet Lot
$869,000 Zestimate®
$238/sqft
$4,467 Estimated rent
Home value
$869,000
$817,000 - $930,000
$4,467/mo
Zestimate® history
Owner options
List your home for rent
$4,467/mo
Rent Zestimate®
Find your next renter with Zillow Rental Manager. Plus, with online applications, you can quickly screen prospective tenants – for free.
$4,467/mo
Rent Zestimate®
Refinance and save
$6,244/mo
Est. payment
Refinancing to a lower rate could help reduce your monthly payments and save thousands over the life of the loan.
$6,244/mo
Est. payment
Explore your selling options
Work with a Zillow partner agent
Leverage their expertise and Zillow's premium Showcase listings to get your home seen by more buyers.
Get startedList with your own agent
Get your home in front of millions of buyers by listing it on Zillow.
Learn how to do itSell it yourself
Take full control of how buyers see your home on Zillow by listing For Sale by Owner (FSBO).
List your homeWhat's special
Warm fireplaceSecond fireplaceBreathtaking viewsAbundant natural lightLuxurious primary suitePrivate oasisSoaring volume ceilings
Zillow last checked:
Listing updated:
Listed by:
Lisa Wolf 224-627-5600,
Keller Williams North Shore West
Bought with:
Anne Stromayer
Berkshire Hathaway-Chicago
Source: MRED as distributed by MLS GRID,MLS#: 12379883
Facts & features
Interior
Bedrooms & bathrooms
- Bedrooms: 4
- Bathrooms: 4
- Full bathrooms: 3
- 1/2 bathrooms: 1
Rooms
- Room types: Office, Eating Area, Recreation Room, Exercise Room, Game Room, Foyer
Primary bedroom
- Features: Flooring (Carpet), Bathroom (Full, Double Sink, Tub & Separate Shwr)
- Level: Second
- Area: 364 Square Feet
- Dimensions: 13X28
Bedroom 2
- Features: Flooring (Carpet)
- Level: Second
- Area: 168 Square Feet
- Dimensions: 12X14
Bedroom 3
- Features: Flooring (Carpet)
- Level: Second
- Area: 169 Square Feet
- Dimensions: 13X13
Bedroom 4
- Features: Flooring (Carpet)
- Level: Second
- Area: 210 Square Feet
- Dimensions: 14X15
Dining room
- Features: Flooring (Ceramic Tile)
- Level: Main
- Area: 130 Square Feet
- Dimensions: 10X13
Eating area
- Features: Flooring (Ceramic Tile)
- Level: Main
- Area: 126 Square Feet
- Dimensions: 14X9
Exercise room
- Features: Flooring (Carpet)
- Level: Basement
- Area: 208 Square Feet
- Dimensions: 13X16
Family room
- Features: Flooring (Hardwood)
- Level: Main
- Area: 247 Square Feet
- Dimensions: 13X19
Foyer
- Features: Flooring (Ceramic Tile)
- Level: Main
- Area: 126 Square Feet
- Dimensions: 9X14
Game room
- Features: Flooring (Carpet)
- Level: Basement
- Area: 299 Square Feet
- Dimensions: 13X23
Kitchen
- Features: Kitchen (Eating Area-Table Space, Island, Pantry-Closet, Granite Counters, Updated Kitchen), Flooring (Ceramic Tile)
- Level: Main
- Area: 168 Square Feet
- Dimensions: 14X12
Laundry
- Level: Main
- Area: 90 Square Feet
- Dimensions: 10X9
Living room
- Features: Flooring (Hardwood)
- Level: Main
- Area: 187 Square Feet
- Dimensions: 17X11
Office
- Features: Flooring (Hardwood), Window Treatments (Plantation Shutters)
- Level: Main
- Area: 204 Square Feet
- Dimensions: 12X17
Recreation room
- Features: Flooring (Carpet)
- Level: Basement
- Area: 460 Square Feet
- Dimensions: 20X23
Heating
- Natural Gas
Cooling
- Central Air
Appliances
- Included: Range, Microwave, Dishwasher, Refrigerator, Washer, Dryer, Disposal
- Laundry: In Unit
Features
- Basement: Finished,Full
- Attic: Pull Down Stair
- Number of fireplaces: 2
- Fireplace features: Wood Burning, Gas Starter, Family Room, Master Bedroom
Interior area
- Total structure area: 0
- Total interior livable area: 3,214 sqft
Property
Parking
- Total spaces: 2
- Parking features: Asphalt, Garage Door Opener, On Site, Garage Owned, Attached, Garage
- Attached garage spaces: 2
- Has uncovered spaces: Yes
Accessibility
- Accessibility features: No Disability Access
Features
- Stories: 2
- Patio & porch: Patio, Porch
Lot
- Size: 9,583 Square Feet
- Dimensions: 75 X 125 X 75 X 125
Details
- Parcel number: 11321040270000
- Special conditions: List Broker Must Accompany
Construction
Type & style
- Home type: SingleFamily
- Architectural style: Traditional
- Property subtype: Single Family Residence
Materials
- Brick, Cedar
- Foundation: Concrete Perimeter
- Roof: Asphalt
Condition
- New construction: No
- Year built: 1999
Utilities & green energy
- Sewer: Public Sewer
- Water: Lake Michigan
Community & HOA
Community
- Features: Sidewalks, Street Lights, Street Paved
- Subdivision: Muirfield Village
HOA
- Has HOA: Yes
- Services included: None
- HOA fee: $390 annually
Location
- Region: Vernon Hills
Financial & listing details
- Price per square foot: $238/sqft
- Tax assessed value: $642,365
- Annual tax amount: $18,401
- Date on market: 5/30/2025
- Listing terms: Conventional
- Ownership: Fee Simple w/ HO Assn.
Price history
| Date | Event | Price |
|---|---|---|
| 8/26/2025 | Sold | $765,000-1.9%$238/sqft |
Source:  MRED as distributed by MLS GRID #12379883 Report a problem MRED as distributed by MLS GRID #12379883 Report a problem | ||
| 6/27/2025 | Contingent | $779,500$243/sqft |
Source: MRED as distributed by MLS GRID #12379883 Report a problem | ||
| 5/30/2025 | Listed for sale | $779,500+36.8%$243/sqft |
Source: MRED as distributed by MLS GRID #12379883 Report a problem | ||
| 3/24/2021 | Listing removed | -- |
Source: MRED as distributed by MLS GRID #10884195 Report a problem | ||
| 9/28/2020 | Listed for sale | $569,900+5.6%$177/sqft |
Source: Coldwell Banker Realty #10884195 Report a problem | ||
| 11/13/2019 | Listing removed | $539,900$168/sqft |
Source: RE/MAX Top Performers #10416355 Report a problem | ||
| 8/30/2019 | Price change | $539,900-2.7%$168/sqft |
Source: RE/MAX Top Performers #10416355 Report a problem | ||
| 6/14/2019 | Listed for sale | $555,000+52.9%$173/sqft |
Source: RE/MAX Top Performers #10416355 Report a problem | ||
| 4/21/1999 | Sold | $363,000$113/sqft |
Source: Public Record Report a problem | ||
Public tax history
| Year | Property taxes | Tax assessment |
|---|---|---|
| 2024 | $18,402 +3.9% | $221,679 +3.5% |
| 2023 | $17,703 +15.5% | $214,100 +8.4% |
| 2022 | $15,324 +4.5% | $197,473 +16.1% |
| 2021 | $14,668 -0.2% | $170,159 +0.2% |
| 2020 | $14,694 +2.6% | $169,883 +1% |
| 2019 | $14,323 -13.5% | $168,268 -15.8% |
| 2018 | $16,560 | $199,768 +3.3% |
| 2017 | $16,560 +5.6% | $193,461 +5.5% |
| 2016 | $15,684 +2.4% | $183,427 +7% |
| 2015 | $15,318 -1.4% | $171,443 +3.3% |
| 2014 | $15,538 +4.2% | $166,011 -0.9% |
| 2012 | $14,917 +5.3% | $167,451 -5.4% |
| 2011 | $14,172 +5.9% | $176,929 -2.2% |
| 2010 | $13,377 +4.7% | $180,818 -4.6% |
| 2009 | $12,780 +3.3% | $189,603 +3% |
| 2008 | $12,368 +4.7% | $184,009 -2.6% |
| 2006 | $11,810 +7.9% | $188,965 |
| 2005 | $10,942 +2% | -- |
| 2004 | $10,727 +19.9% | -- |
| 2003 | $8,946 -0.3% | -- |
| 2002 | $8,977 -1.5% | -- |
| 2001 | $9,111 +2.2% | $117,819 +2.6% |
| 2000 | $8,918 | $114,795 |
Find assessor info on the county website
Neighborhood: 60061
Nearby homes
- $3-- bd-- ba-- sqftButterfield Rd, Vernon hills, IL 60061Off Market
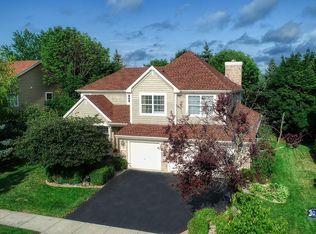
- $804,4004 bd4 ba3.1k sqft1462 Maidstone Dr, Vernon Hills, IL 60061Off Market
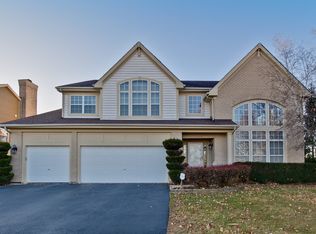
- $894,5005 bd3 ba3.7k sqft1488 Maidstone Dr, Vernon Hills, IL 60061Off Market
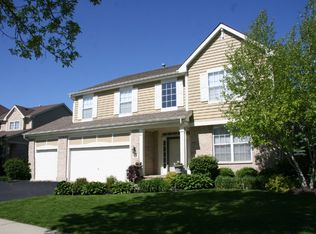
- $784,9004 bd3 ba2.7k sqft1448 Maidstone Dr, Vernon Hills, IL 60061Off Market
- $288,540-- bd1 ba1.3k sqft1340 S Butterfield Rd, Mundelein, IL 60060Off Market
- $922,8004 bd4 ba3.6k sqft1473 Maidstone Dr, Vernon Hills, IL 60061Off Market
- $842,3005 bd4 ba3.1k sqft1440 Maidstone Dr, Vernon Hills, IL 60061Off Market
- $830,900-- bd3 ba1.6k sqft1459 Maidstone Dr, Vernon Hills, IL 60061Off Market
Nearby schools
GreatSchools rating
- 9/10Hawthorn Elementary School NorthGrades: 1-5Distance: 0.8 mi
- 6/10Hawthorn Middle School NorthGrades: 6-8Distance: 0.9 mi
- 8/10Vernon Hills High SchoolGrades: 9-12Distance: 2.4 mi
Schools provided by the listing agent
- High: Vernon Hills High School
- District: 73
Source: MRED as distributed by MLS GRID. This data may not be complete. We recommend contacting the local school district to confirm school assignments for this home.
Get a cash offer in 3 minutes
Find out how much your home could sell for in as little as 3 minutes with a no-obligation cash offer.
Estimated market value
$869,000
Get a cash offer in 3 minutes
Find out how much your home could sell for in as little as 3 minutes with a no-obligation cash offer.
Estimated market value
$869,000
- Illinois
- Lake County
- Vernon Hills
- 60061
- 1476 Maidstone Dr
Nearby cities
Nearby zip codes
Other Vernon Hills Topics
