Fabulous opportunity to own a townhome in a prime location listed in the National Historic Registry! This historic row house features two bedrooms plus a basement bonus room, a living room, a dining room and an updated kitchen. TWO designated parking bays with a 220 plug for a level 2 charger are located steps from the basement entrance in a secure underground parking garage. The recently renovated primary bathroom features heated tile floors, a large walk-in shower, separate soaking tub and a large vanity with double sinks. The laundry is also located on the 2nd floor close to the bedrooms. Both front and rear porches are covered and common green space is located in the courtyard and also in the rear of the unit. This townhome is in a fantastic location with easy access to interstates and public transportation and is adjacent to the new multi-billion dollar IU Health Methodist Hospital expansion. The Stutz Center, Downtown Canal Walk, multiple pubs/restaurants are also a short walk or bike ride away. Zillow is inaccurately showing this as a foreclosure, it is NOT in foreclosure.
Sold
$223,700
1476 N Illinois St, Indianapolis, IN 46202
2beds
1,560sqft
Residential, Condominium
Built in 1890
-- sqft lot
$225,900 Zestimate®
$143/sqft
$2,280 Estimated rent
Home value
$225,900
$208,000 - $244,000
$2,280/mo
Zestimate® history
Owner options
List your home for rent
$2,280/mo
Rent Zestimate®
Find your next renter with Zillow Rental Manager. Plus, with online applications, you can quickly screen prospective tenants – for free.
$2,280/mo
Rent Zestimate®
Refinance and save
$1,683/mo
Est. payment
Refinancing to a lower rate could help reduce your monthly payments and save thousands over the life of the loan.
$1,683/mo
Est. payment
Explore your selling options
Work with a Zillow partner agent
Leverage their expertise and Zillow's premium Showcase listings to get your home seen by more buyers.
Get startedList with your own agent
Get your home in front of millions of buyers by listing it on Zillow.
Learn how to do itSell it yourself
Take full control of how buyers see your home on Zillow by listing For Sale by Owner (FSBO).
List your homeWhat's special
Basement bonus roomTwo bedroomsCommon green spaceDesignated parking baysSeparate soaking tubUpdated kitchenRecently renovated primary bathroom
Zillow last checked:
Listing updated:
Listed by:
Kevin Durfee 317-558-9579,
Carpenter, REALTORS®
Bought with:
Magali Hartill
Jeff Paxson Real Estate
Source: MIBOR as distributed by MLS GRID,MLS#: 22034704
Facts & features
Interior
Bedrooms & bathrooms
- Bedrooms: 2
- Bathrooms: 2
- Full bathrooms: 1
- 1/2 bathrooms: 1
- Main level bathrooms: 1
Primary bedroom
- Level: Upper
- Area: 221 Square Feet
- Dimensions: 17x13
Bedroom 2
- Level: Upper
- Area: 99 Square Feet
- Dimensions: 11x9
Bonus room
- Level: Basement
- Area: 114 Square Feet
- Dimensions: 19x6
Dining room
- Level: Main
- Area: 126 Square Feet
- Dimensions: 14x9
Kitchen
- Features: Tile-Ceramic
- Level: Main
- Area: 126 Square Feet
- Dimensions: 14x9
Living room
- Level: Main
- Area: 195 Square Feet
- Dimensions: 15x13
Heating
- Electric
Cooling
- Central Air
Appliances
- Included: Dishwasher, Dryer, MicroHood, Electric Oven, Refrigerator, Washer, Water Heater
- Laundry: Upper Level
Features
- Breakfast Bar
- Has basement: Yes
- Number of fireplaces: 1
- Fireplace features: Electric, Living Room
- Common walls with other units/homes: 2+ Common Walls
Interior area
- Total structure area: 1,560
- Total interior livable area: 1,560 sqft
- Finished area below ground: 280
Property
Parking
- Total spaces: 2
- Parking features: Assigned, Attached, Other
- Attached garage spaces: 2
- Details: Garage Parking Other(Courtyard Load Garage, Shared Garage)
Features
- Levels: Two
- Stories: 2
- Entry location: Ground Level
- Patio & porch: Covered
Lot
- Size: 0.58 Acres
Details
- Parcel number: 490635246036000101
- Special conditions: Real Estate Owned
- Horse amenities: None
Construction
Type & style
- Home type: Condo
- Architectural style: Other
- Property subtype: Residential, Condominium
- Attached to another structure: Yes
Materials
- Brick
- Foundation: Block
Condition
- New construction: No
- Year built: 1890
Utilities & green energy
- Water: Public
Community & HOA
Community
- Subdivision: Olga & Vera Hpr
HOA
- Has HOA: Yes
- Amenities included: Gated, Insurance, Maintenance, Maintenance Grounds, Snow Removal, Trash
- Services included: Association Home Owners, Entrance Common, Entrance Private, Insurance, Irrigation, Lawncare, Maintenance Grounds, Maintenance Structure, Maintenance, Snow Removal, Trash
- HOA fee: $205 monthly
Location
- Region: Indianapolis
Financial & listing details
- Price per square foot: $143/sqft
- Tax assessed value: $217,900
- Annual tax amount: $2,956
- Date on market: 4/28/2025
- Cumulative days on market: 110 days
Price history
| Date | Event | Price |
|---|---|---|
| 9/18/2025 | Sold | $223,700+79%$143/sqft |
Source:  MIBOR as distributed by MLS GRID #22034704 Report a problem MIBOR as distributed by MLS GRID #22034704 Report a problem | ||
| 7/18/2016 | Sold | $125,000-5.7%$80/sqft |
Source: MIBOR as distributed by MLS GRID #21410117 Report a problem | ||
| 6/23/2016 | Pending sale | $132,500$85/sqft |
Source: Keller Williams - Indianapolis/Carmel #21410117 Report a problem | ||
| 4/8/2016 | Listed for sale | $132,500$85/sqft |
Source: Keller Williams Indpls Metro N #21410117 Report a problem | ||
Public tax history
| Year | Property taxes | Tax assessment |
|---|---|---|
| 2025 | $2,804 -2.6% | $217,900 -7.9% |
| 2024 | $2,880 -2.5% | $236,500 -3.2% |
| 2023 | $2,955 +88.3% | $244,200 -1.5% |
| 2022 | $1,569 -2.2% | $247,900 +79.2% |
| 2021 | $1,605 -3% | $138,300 -1.8% |
| 2020 | $1,655 +12.6% | $140,800 -1.3% |
| 2019 | $1,470 +53.3% | $142,600 +12.5% |
| 2018 | $959 +88.2% | $126,700 +28.5% |
| 2017 | $509 -66.6% | $98,600 +39.5% |
| 2016 | $1,526 +1.3% | $70,700 +1.4% |
| 2014 | $1,507 -3.6% | $69,700 |
| 2013 | $1,564 | $69,700 |
| 2012 | $1,564 | $69,700 -1.7% |
| 2011 | -- | $70,900 |
| 2010 | $1,474 -2.5% | $70,900 |
| 2009 | $1,511 | $70,900 +7.4% |
| 2007 | -- | $66,000 |
Find assessor info on the county website
Neighborhood: Near Northside
Nearby homes
- $179,9002 bd2 ba1.2k sqft1474 N Illinois St, Indianapolis, IN 46202Off Market
- $220,0002 bd2 ba1.5k sqft1478 N Illinois St #5, Indianapolis, IN 46202Sold
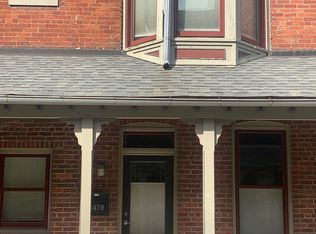
- $220,0002 bd1 ba1.2k sqft1478 N Illinois St, Indianapolis, IN 46202Sold

- $177,6002 bd1 ba1.2k sqft1472 N Illinois St, Indianapolis, IN 46202Off Market
- $219,5002 bd2 ba1.5k sqft1480 N Illinois St, Indianapolis, IN 46202Sold
- $219,5002 bd2 ba1.5k sqft1480 N Illinois St #4, Indianapolis, IN 46202Sold
- $164,6002 bd1 ba1.2k sqft1482 N Illinois St, Indianapolis, IN 46202Off Market
- $205,9002 bd2 ba1.5k sqft1470 N Illinois St, Indianapolis, IN 46202Off Market
Nearby schools
GreatSchools rating
- 4/10Center for Inquiry School 27Grades: PK-5Distance: 0.7 mi
- 5/10Arlington Community Middle SchoolGrades: 6-8Distance: 0.7 mi
- 1/10Crispus Attucks Medical Magnet High School (9-12)Grades: 9-12Distance: 0.6 mi
Get a cash offer in 3 minutes
Find out how much your home could sell for in as little as 3 minutes with a no-obligation cash offer.
Estimated market value
$225,900
Get a cash offer in 3 minutes
Find out how much your home could sell for in as little as 3 minutes with a no-obligation cash offer.
Estimated market value
$225,900
- Indiana
- Marion County
- Indianapolis
- 46202
- Near Northside
- 1476 N Illinois St
Nearby cities
Nearby neighborhoods
Nearby zip codes
Other Indianapolis Topics
