HISTORIC MID-CENTURY MODERN HOME + GUEST STUDIO. Enjoy the picturesque setting at this cool & inviting classic home located in the coveted Historic Via Zurita neighborhood!! Quality built circa 1957 by J.L. Sorenson (Arcadia) and designed by Architect & Pomona College Alumni, Jo Paul Rognstad (Hawaii). Stunning International style of architecture offers sleek horizontal lines, plus walls of glass and vaulted ceilings showcasing the indoor-outdoor leisure lifestyle. Family Living Dining room areas feature a sleek and open design with beamed ceiling, built-in display shelves, cozy fireplace, and views of the serene backyard. Bright kitchen offers plenty of cabinets, stainless steel appliances and laundry niche. 4th bedroom was recently utilized as a library with beautiful built-in bookshelves. Energy efficient upgrades include approx. 44 dual paned windows and approx. 4 dual paned sliders. Covered carport garage with dual garage doors. Circular Driveway offers ample parking and easy street access. Grounds boast a front flagstone courtyard entry with lush greenery and a raised succulent display, multiple sitting and entertaining areas with gorgeous mature trees and fruit bearing trees. Desirable Sycamore Elementary School district. Convenient to California Botanic Garden, Cahuilla Park, shopping, restaurants, award-winning K-12 schools, prestigious Claremont Colleges, and "The Village". Check with Claremont Heritage regarding possible Mills Act property tax savings! Seller will provide Buyer a 1-year Home Warranty Plan.
Sold for $975,000
Listed by: Vista Sotheby's International • Geoffrey Hamill • Contact: 909-621-0500
Bought with: Vista Sotheby's International
$975,000
1476 N Indian Hill Blvd, Claremont, CA 91711
4beds
2,000sqft
Single Family Residence
Built in 1957
0.28 Acres Lot
$1,119,000 Zestimate®
$488/sqft
$4,246 Estimated rent
Home value
$1,119,000
$1.06M - $1.19M
$4,246/mo
Zestimate® history
Owner options
List your home for rent
$4,246/mo
Rent Zestimate®
Find your next renter with Zillow Rental Manager. Plus, with online applications, you can quickly screen prospective tenants – for free.
$4,246/mo
Rent Zestimate®
Refinance and save
$6,203/mo
Est. payment
Refinancing to a lower rate could help reduce your monthly payments and save thousands over the life of the loan.
$6,203/mo
Est. payment
Explore your selling options
Work with a Zillow partner agent
Leverage their expertise and Zillow's premium Showcase listings to get your home seen by more buyers.
Get startedList with your own agent
Get your home in front of millions of buyers by listing it on Zillow.
Learn how to do itSell it yourself
Take full control of how buyers see your home on Zillow by listing For Sale by Owner (FSBO).
List your homeWhat's special
Cozy fireplaceGuest studioHistoric mid-century modern homeFruit bearing treesGorgeous mature treesCircular drivewayAmple parking
Zillow last checked:
Listing updated:
Listed by:
Geoffrey Hamill DRE #00997900 909-621-0500,
Vista Sotheby's International
Bought with:
Geoffrey Hamill, DRE #00997900
Vista Sotheby's International
Benjamin Nance, DRE #02141365
Vista Sotheby's International
Source: CRMLS,MLS#: CV23135124 Originating MLS: California Regional MLS
Originating MLS: California Regional MLSFacts & features
Interior
Bedrooms & bathrooms
- Bedrooms: 4
- Bathrooms: 2
- Full bathrooms: 2
- Main level bathrooms: 2
- Main level bedrooms: 4
Rooms
- Room types: Art Studio, Bonus Room, Bedroom, Exercise Room, Guest Quarters, Kitchen, Office
Bedroom
- Features: All Bedrooms Down
Bathroom
- Features: Tub Shower, Upgraded
Kitchen
- Features: Laminate Counters, Pots & Pan Drawers
Heating
- Forced Air, Fireplace(s)
Cooling
- Central Air
Appliances
- Included: Dishwasher, Gas Range, Microwave, Refrigerator
- Laundry: Washer Hookup, Inside, In Kitchen
Features
- Built-in Features, Recessed Lighting, Wired for Data, All Bedrooms Down
- Flooring: Carpet, Tile
- Doors: Sliding Doors
- Windows: Double Pane Windows
- Has fireplace: Yes
- Fireplace features: Family Room, Wood Burning
- Common walls with other units/homes: No Common Walls
Interior area
- Total interior livable area: 2,000 sqft
Property
Parking
- Total spaces: 6
- Parking features: Attached Carport, Asphalt, Circular Driveway, Carport, Door-Multi, Driveway, Garage, Off Site, Oversized, Pull-through
- Carport spaces: 2
- Uncovered spaces: 4
Accessibility
- Accessibility features: Safe Emergency Egress from Home, No Stairs
Features
- Levels: One
- Stories: 1
- Entry location: 1
- Patio & porch: Brick, Open, Patio
- Exterior features: Lighting
- Pool features: None
- Spa features: None
- Fencing: Wood
- Has view: Yes
- View description: Mountain(s)
Lot
- Size: 0.28 Acres
- Features: 0-1 Unit/Acre, Back Yard, Front Yard, Garden, Sprinklers In Rear, Sprinklers In Front, Irregular Lot, Landscaped
Details
- Additional structures: Guest House Attached
- Parcel number: 8306009012
- Zoning: CLRS10000*
- Special conditions: Standard,Trust
Construction
Type & style
- Home type: SingleFamily
- Architectural style: Contemporary,Custom,Mid-Century Modern,Modern
- Property subtype: Single Family Residence
Materials
- Concrete, Wood Siding
- Foundation: Slab
- Roof: Composition,Shingle
Condition
- Termite Clearance
- New construction: No
- Year built: 1957
Details
- Builder model: Modern
- Builder name: J. L. Sorenson/Arcadia
Utilities & green energy
- Electric: 220 Volts in Laundry
- Sewer: Public Sewer
- Water: Private
- Utilities for property: Electricity Connected, Natural Gas Connected, Phone Connected, Sewer Connected, Water Connected
Community & HOA
Community
- Features: Curbs, Park, Suburban, Sidewalks
- Security: Carbon Monoxide Detector(s), Smoke Detector(s), Security Lights
Location
- Region: Claremont
Financial & listing details
- Price per square foot: $488/sqft
- Tax assessed value: $1,014,389
- Date on market: 7/24/2023
- Cumulative days on market: 28 days
- Listing terms: Cash to Existing Loan,Cash to New Loan,Conventional,FHA,Trust Conveyance,VA Loan
- Inclusions: Included: Stove and yard playground set; Negotiable: Refrigerator, washer and dryer
- Exclusions: None
- Road surface type: Paved
Price history
| Date | Event | Price |
|---|---|---|
| 9/19/2023 | Sold | $975,000-2.4%$488/sqft |
Source:  CRMLS #CV23135124 Report a problem CRMLS #CV23135124 Report a problem | ||
| 8/31/2023 | Pending sale | $998,500$499/sqft |
Source: CRMLS #CV23135124 Report a problem | ||
| 8/22/2023 | Contingent | $998,500$499/sqft |
Source: CRMLS #CV23135124 Report a problem | ||
| 8/8/2023 | Listed for sale | $998,500+6.4%$499/sqft |
Source: CRMLS #CV23135124 Report a problem | ||
| 8/5/2023 | Contingent | $938,000$469/sqft |
Source: CRMLS #CV23135124 Report a problem | ||
| 7/25/2023 | Listed for sale | $938,000+91.4%$469/sqft |
Source: CRMLS #CV23135124 Report a problem | ||
| 2/12/2013 | Sold | $490,000+8.9%$245/sqft |
Source: Public Record Report a problem | ||
| 1/8/2013 | Listed for sale | $450,000+4.7%$225/sqft |
Source: Prudential California Realty #CV13002626 Report a problem | ||
| 10/16/2003 | Sold | $430,000$215/sqft |
Source: Public Record Report a problem | ||
Public tax history
| Year | Property taxes | Tax assessment |
|---|---|---|
| 2026 | -- | $1,014,389 +2% |
| 2025 | $12,251 +2.8% | $994,500 +2% |
| 2024 | $11,918 +60.6% | $975,000 +68.1% |
| 2023 | $7,420 +1.7% | $579,960 +2% |
| 2022 | $7,297 +1.7% | $568,589 +2% |
| 2021 | $7,178 +2.7% | $557,441 +1% |
| 2020 | $6,990 | $551,726 +2% |
| 2019 | $6,990 +4% | $540,909 +2% |
| 2018 | $6,724 | $530,304 +2% |
| 2017 | $6,724 +2.7% | $519,907 +2% |
| 2016 | $6,550 +4.4% | $509,713 +1.5% |
| 2015 | $6,273 +2.2% | $502,058 +2% |
| 2014 | $6,139 | $492,224 +9.4% |
| 2012 | -- | $450,000 |
| 2011 | -- | $450,000 +16.7% |
| 2010 | -- | $385,700 |
| 2009 | -- | $385,700 -17.1% |
| 2008 | -- | $465,442 +2% |
| 2007 | -- | $456,317 +2% |
| 2006 | -- | $447,371 |
| 2005 | -- | $447,371 +4% |
| 2004 | -- | $430,000 +556.1% |
| 2003 | -- | $65,543 +2% |
| 2002 | -- | $64,259 +4% |
| 2000 | -- | $61,766 |
Find assessor info on the county website
Neighborhood: Via Zurita
Nearby homes
- $1,124,8003 bd2 ba1.8k sqft1475 Via Zurita St, Claremont, CA 91711Off Market

- $765,0003 bd2 ba1.2k sqft1460 N Indian Hill Blvd, Claremont, CA 91711Sold

- $1,025,4002 bd2 ba1.7k sqft1461 Via Zurita St, Claremont, CA 91711Off Market
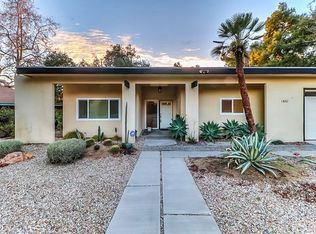
- $1,491,1004 bd3 ba2.9k sqft1495 Via Zurita St, Claremont, CA 91711Off Market
- $993,1003 bd3 ba1.6k sqft1450 N Indian Hill Blvd, Claremont, CA 91711Off Market
- $756,0003 bd3 ba2.3k sqft407 Willamette Ln, Claremont, CA 91711Sold
- $1,069,2002 bd2 ba1.8k sqft1455 Via Zurita St, Claremont, CA 91711Off Market
- $923,9003 bd3 ba1.8k sqft409 Willamette Ln, Claremont, CA 91711Off Market
Nearby schools
GreatSchools rating
- 10/10Sycamore Elementary SchoolGrades: K-6Distance: 0.6 mi
- 9/10El Roble Intermediate SchoolGrades: 7-8Distance: 0.9 mi
- 9/10Claremont High SchoolGrades: 9-12Distance: 0.2 mi
Schools provided by the listing agent
- Elementary: Sycamore
- Middle: El Roble
- High: Claremont
Source: CRMLS. This data may not be complete. We recommend contacting the local school district to confirm school assignments for this home.
Get a cash offer in 3 minutes
Find out how much your home could sell for in as little as 3 minutes with a no-obligation cash offer.
Estimated market value
$1,119,000
Get a cash offer in 3 minutes
Find out how much your home could sell for in as little as 3 minutes with a no-obligation cash offer.
Estimated market value
$1,119,000
- California
- Los Angeles County
- Claremont
- 91711
- Via Zurita
- 1476 N Indian Hill Blvd
Nearby cities
Nearby neighborhoods
Nearby zip codes
Other Claremont Topics
