Bluewater Bay living at it's BEST!!!
Welcome to 1476 Oakmont Place—a beautifully maintained, single-story home located in the highly desirable Bluewater Bay community. Nestled along the 7th hole of the Bluewater Bay golf course, this residence offers luxury, location, and low-maintenance living. Just a short walk to enjoy beautiful sunsets over Choctawhatchee Bay and quick access to Destin!
Step inside to find updates galore, with Australian cypress hardwood flooring throughout the main living areas and home office (or 3rd Bedroom). The spacious living room features a cathedral ceiling, crown molding, a cozy gas fireplace, and custom drapes paired with high-quality 2-inch wood blinds. The kitchen is stunning, complete with custom cabinetry, quartz countertops, and stainless-steel appliances. The convenient laundry area is a fantastic transition area featuring a pantry closet & gas hookup (for a dryer). The open floorplan flows easily past the breakfast bar and through the dining area to an upgraded Florida room! This space is an ideal spot for morning coffee or relaxing after a long day while overlooking your GORGEOUS back yard.
Retreat to the luxurious primary suite featuring a tray ceiling, bay window, oversized walk-in closet with upgraded shelving and drawers. The ensuite bathroom is an ideal layout with walk-in shower, rainfall showerhead, and a WALK-IN linen closet.
Additional highlights include:
o Exceptional floorplan with LOTS of storage
o Guest bath with glass-enclosed tub/shower combo
o Finished two-car garage with premium floor coating, cabinetry, fast-track hooks.
o HUGE "standing height" attic with carpeted floors, extra shelving, and easy access to the gas furnace.
o Beautifully landscaped yard with irrigation system
o Roof (2013), HVAC (2018), Water Heater (2021)
o Pre-inspection completed, termite bond with Terminix, and insurance quotes available
This move-in ready home combines function, elegance, and peace of mind, all within one of Niceville's most sought-after neighborhoods. You'll really love living here...Schedule your showing today!!
Sold for $465,000
$465,000
1476 Oakmont Pl, Niceville, FL 32578
3beds
1,843sqft
Single Family Residence
Built in 1992
9,147 Square Feet Lot
$464,300 Zestimate®
$252/sqft
$2,707 Estimated rent
Home value
$464,300
$423,000 - $511,000
$2,707/mo
Zestimate® history
Owner options
List your home for rent
$2,707/mo
Rent Zestimate®
Find your next renter with Zillow Rental Manager. Plus, with online applications, you can quickly screen prospective tenants – for free.
$2,707/mo
Rent Zestimate®
Refinance and save
$3,026/mo
Est. payment
Refinancing to a lower rate could help reduce your monthly payments and save thousands over the life of the loan.
$3,026/mo
Est. payment
Explore your selling options
Work with a Zillow partner agent
Leverage their expertise and Zillow's premium Showcase listings to get your home seen by more buyers.
Get startedList with your own agent
Get your home in front of millions of buyers by listing it on Zillow.
Learn how to do itSell it yourself
Take full control of how buyers see your home on Zillow by listing For Sale by Owner (FSBO).
List your homeWhat's special
Cozy gas fireplaceCustom drapesAustralian cypress hardwood flooringCathedral ceilingCrown molding
Zillow last checked:
Listing updated:
Listed by:
Lance Musick 850-974-7736,
Carriage Hills Realty Inc,
Meredith K Musick 623-326-8424,
Carriage Hills Realty Inc
Bought with:
Joseph L Gianelloni, 3547916
Eagle Bay Real Estate
Source: ECAOR,MLS#: 981985
Facts & features
Interior
Bedrooms & bathrooms
- Bedrooms: 3
- Bathrooms: 2
- Full bathrooms: 2
Primary bedroom
- Level: First
- Area: 234 Square Feet
- Dimensions: 18 x 13
Bedroom
- Level: First
- Area: 154 Square Feet
- Dimensions: 14 x 11
Bedroom
- Level: First
- Area: 132 Square Feet
- Dimensions: 12 x 11
Dining area
- Level: First
- Area: 150 Square Feet
- Dimensions: 15 x 10
Foyer
- Level: First
- Area: 70 Square Feet
- Dimensions: 10 x 7
Garage
- Level: First
- Area: 506 Square Feet
- Dimensions: 23 x 22
Great room
- Level: First
- Area: 342 Square Feet
- Dimensions: 19 x 18
Kitchen
- Level: First
- Area: 121 Square Feet
- Dimensions: 11 x 11
Laundry
- Level: First
- Area: 60 Square Feet
- Dimensions: 10 x 6
Heating
- Natural Gas
Cooling
- Central Air, Ceiling Fan(s)
Appliances
- Included: Dishwasher, Disposal, Microwave, Gas Water Heater
Features
- Breakfast Bar, Crown Molding, Vaulted Ceiling(s), Tray Ceiling(s), Recessed Lighting, Pantry, Shelving, Split Bedroom, Woodwork Painted
- Flooring: Hardwood, Tile, Carpet
- Windows: Double Pane Windows, Plantation Shutters, Window Treatments
- Attic: Pull Down Stairs
- Has fireplace: Yes
- Fireplace features: Gas
- Common walls with other units/homes: No Common Walls
Interior area
- Total structure area: 1,843
- Total interior livable area: 1,843 sqft
Property
Parking
- Total spaces: 2
- Parking features: Garage Door Opener, Oversized
- Attached garage spaces: 2
Features
- Stories: 1
- Patio & porch: Covered, Patio, Screened
- Exterior features: Sprinkler System
Lot
- Size: 9,147 Square Feet
- Dimensions: 53 x 145 x 82 x 130
- Features: Covenants, Cul-De-Sac, Easements, On Golf Course, Level, Restrictions
Details
- Parcel number: 221S22186700000100
- Zoning description: County, Resid Single Family
Construction
Type & style
- Home type: SingleFamily
- Architectural style: Traditional
- Property subtype: Single Family Residence
Materials
- Frame, Stucco, Trim Vinyl
- Foundation: Slab
- Roof: Shingle
Condition
- Construction Complete
- New construction: No
- Year built: 1992
Utilities & green energy
- Water: Public
Green energy
- Energy efficient items: Doors
Community & HOA
Community
- Security: Smoke Detector(s)
- Subdivision: OAKMONT PLACE
HOA
- Has HOA: Yes
- Services included: Maintenance Grounds
Location
- Region: Niceville
Financial & listing details
- Price per square foot: $252/sqft
- Tax assessed value: $409,232
- Annual tax amount: $2,954
- Date on market: 7/30/2025
- Road surface type: Paved
Price history
| Date | Event | Price |
|---|---|---|
| 9/11/2025 | Sold | $465,000+1.3%$252/sqft |
Source:  ECAOR #981985 Report a problem ECAOR #981985 Report a problem | ||
| 8/4/2025 | Pending sale | $459,000$249/sqft |
Source: ECAOR #981985 Report a problem | ||
| 7/30/2025 | Listed for sale | $459,000+73.2%$249/sqft |
Source: ECAOR #981985 Report a problem | ||
| 5/17/2013 | Sold | $265,000$144/sqft |
Source: ECAOR #593500 Report a problem | ||
Public tax history
| Year | Property taxes | Tax assessment |
|---|---|---|
| 2025 | $2,954 +3% | $282,237 +2.9% |
| 2024 | $2,868 +2.5% | $274,283 +3% |
| 2023 | $2,798 +2.6% | $266,294 +3% |
| 2022 | $2,726 +0.3% | $258,538 +3% |
| 2021 | $2,718 +0.4% | $251,008 +1.4% |
| 2020 | $2,708 +1.4% | $247,542 +2.3% |
| 2019 | $2,672 +1% | $241,977 +1.9% |
| 2018 | $2,645 | $237,465 +2.1% |
| 2017 | $2,645 +0.7% | $232,581 +2.1% |
| 2016 | $2,626 +2.8% | $227,797 +0.7% |
| 2015 | $2,554 -2% | $226,214 +0.8% |
| 2014 | $2,606 | $224,419 +27.8% |
| 2013 | -- | $175,614 -16% |
| 2012 | -- | $209,068 +24.7% |
| 2011 | -- | $167,649 +1.5% |
| 2010 | -- | $165,171 +2.7% |
| 2009 | -- | $160,829 +0.1% |
| 2008 | -- | $160,668 +3% |
| 2007 | -- | $155,988 +2.5% |
| 2006 | -- | $152,183 +3% |
| 2005 | -- | $147,750 +3% |
| 2004 | -- | $143,447 +1.9% |
| 2003 | -- | $140,772 +2.4% |
| 2002 | -- | $137,473 +1.6% |
| 2001 | -- | $135,308 |
Find assessor info on the county website
Neighborhood: 32578
Nearby homes
- $618,8004 bd3 ba2.6k sqft1472 Oakmont Pl, Niceville, FL 32578Off Market
- $599,1004 bd3 ba2.5k sqft1478 Oakmont Pl, Niceville, FL 32578Off Market
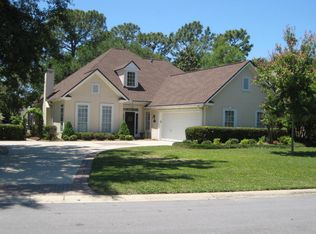
- $464,1002 bd2 ba1.8k sqft1468 Oakmont Pl, Niceville, FL 32578Off Market
- $571,1003 bd2 ba2.1k sqft1480 Oakmont Pl, Niceville, FL 32578Off Market
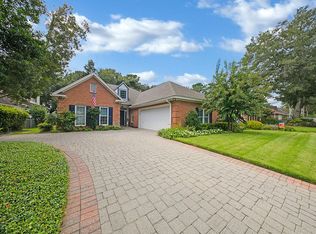
- $473,6003 bd2 ba2k sqft1462 Oakmont Pl, Niceville, FL 32578Off Market
- $600,0003 bd3 ba2.5k sqft1482 Oakmont Pl, Niceville, FL 32578Sold
- $617,1004 bd3 ba2.4k sqft1477 Oakmont Pl, Niceville, FL 32578Off Market
- $523,4004 bd2 ba2.1k sqft1475 Oakmont Pl, Niceville, FL 32578Off Market
Nearby schools
GreatSchools rating
- 8/10Bluewater Elementary SchoolGrades: PK-5Distance: 1.3 mi
- 9/10C. W. Ruckel Middle SchoolGrades: 6-8Distance: 3.7 mi
- 7/10Niceville Senior High SchoolGrades: 9-12Distance: 3.7 mi
Schools provided by the listing agent
- Elementary: Bluewater
- High: Niceville
Source: ECAOR. This data may not be complete. We recommend contacting the local school district to confirm school assignments for this home.


Get pre-qualified for a loan
At Zillow Home Loans, we can pre-qualify you in as little as 5 minutes with no impact to your credit score.An equal housing lender. NMLS #10287.
Sell for more on Zillow
Get a Zillow Showcase℠ listing at no additional cost and you could sell for .
$464,300
2% more
+$9,286
With Zillow Showcase(estimated)
$473,586
- Florida
- Okaloosa County
- Niceville
- 32578
- 1476 Oakmont Pl
Nearby cities
Nearby zip codes
Other Niceville Topics
