Located just north of the 10 Freeway and below Foothill Blvd in the City of Upland. This spacious home built in 2004 features 4 Bedrooms and 3 Bathrooms offers 2,298 sqft of ample living space with a 2 car garage. It is situated in a convenient and desirable gated community that offers a community pool, playground, picnic area, generous guest parking, and beautiful mountain views making it perfect for a large or growing family. As you enter the home you’ll notice the open layout downstairs has to offer as you transition from the kitchen, to the dining area, through the living room, office space, and downstairs bathroom which has a shower for guests. Making your way upstairs the huge primary suite with vaulted ceilings features a walk-in closet and ensuite bathroom that has both a shower and bathtub. The three remaining bedrooms are all considerably sizable spaces and share a full bathroom. The laundry room is suitably located upstairs for easy access. The backyard offers a concrete patio with a covered awning and a landscaped yard for enjoyment. This property is located within close proximity to the San Antonio Regional Hospital, Upland Memorial Park, Walmart, and the Red Hill Country Club.
Sold for $680,000
Listed by: REALTY MASTERS & ASSOCIATES • Aaron Johnson • Contact: 909-993-5710
Bought with: REDFIN
$680,000
1476 Orange Grove St, Upland, CA 91786
4beds
2,298sqft
Single Family Residence
Built in 2004
3,590 Square Feet Lot
$727,600 Zestimate®
$296/sqft
$3,473 Estimated rent
Home value
$727,600
$691,000 - $764,000
$3,473/mo
Zestimate® history
Owner options
List your home for rent
$3,473/mo
Rent Zestimate®
Find your next renter with Zillow Rental Manager. Plus, with online applications, you can quickly screen prospective tenants – for free.
$3,473/mo
Rent Zestimate®
Refinance and save
$4,392/mo
Est. payment
Refinancing to a lower rate could help reduce your monthly payments and save thousands over the life of the loan.
$4,392/mo
Est. payment
Explore your selling options
Work with a Zillow partner agent
Leverage their expertise and Zillow's premium Showcase listings to get your home seen by more buyers.
Get startedList with your own agent
Get your home in front of millions of buyers by listing it on Zillow.
Learn how to do itSell it yourself
Take full control of how buyers see your home on Zillow by listing For Sale by Owner (FSBO).
List your homeWhat's special
Landscaped yardWalk-in closetOffice spaceCommunity poolVaulted ceilingsHuge primary suiteDownstairs bathroom
Zillow last checked:
Listing updated:
Listed by:
Aaron Johnson DRE #01960183 626-251-7232,
REALTY MASTERS & ASSOCIATES
Bought with:
RAMON TORRES, DRE #01231685
REDFIN
Source: CRMLS,MLS#: CV23216248 Originating MLS: California Regional MLS
Originating MLS: California Regional MLSFacts & features
Interior
Bedrooms & bathrooms
- Bedrooms: 4
- Bathrooms: 3
- Full bathrooms: 2
- 3/4 bathrooms: 1
- Main level bathrooms: 1
Rooms
- Room types: Bedroom, Kitchen, Laundry, Living Room, Primary Bathroom, Primary Bedroom, Office, Other, Dining Room
Bedroom
- Features: All Bedrooms Up
Bathroom
- Features: Bathtub, Dual Sinks, Separate Shower
Other
- Features: Walk-In Closet(s)
Heating
- Central
Cooling
- Central Air
Appliances
- Laundry: Inside, Laundry Room
Features
- Breakfast Bar, Ceiling Fan(s), Separate/Formal Dining Room, All Bedrooms Up, Walk-In Closet(s)
- Has fireplace: Yes
- Fireplace features: Living Room
- Common walls with other units/homes: 2+ Common Walls
Interior area
- Total interior livable area: 2,298 sqft
Property
Parking
- Total spaces: 2
- Parking features: Door-Multi, Driveway, Garage, Guest, Gated, Off Street
- Attached garage spaces: 2
Features
- Levels: Two
- Stories: 2
- Entry location: 1st Floor
- Patio & porch: Patio
- Pool features: Community, Association
- Fencing: Block,Vinyl,Wood
- Has view: Yes
- View description: Mountain(s)
Lot
- Size: 3,590 Square Feet
- Features: Front Yard, Lawn, Yard
Details
- Parcel number: 1046482660000
- Special conditions: Standard
Construction
Type & style
- Home type: SingleFamily
- Property subtype: Single Family Residence
- Attached to another structure: Yes
Materials
- Stucco
- Roof: Tile
Condition
- New construction: No
- Year built: 2004
Utilities & green energy
- Sewer: Public Sewer
- Water: Public
Community & HOA
Community
- Features: Biking, Hiking, Mountainous, Park, Gated, Pool
- Security: Gated Community
HOA
- Has HOA: Yes
- Amenities included: Picnic Area, Playground, Pool
- HOA fee: $98 monthly
- HOA name: The Grovelands
- HOA phone: 909-465-5654
Location
- Region: Upland
Financial & listing details
- Price per square foot: $296/sqft
- Tax assessed value: $693,600
- Annual tax amount: $7,643
- Date on market: 11/29/2023
- Cumulative days on market: 4 days
- Listing terms: Cash,Cash to New Loan,Conventional,Contract,FHA,Submit,VA Loan
Price history
| Date | Event | Price |
|---|---|---|
| 1/3/2024 | Sold | $680,000+0%$296/sqft |
Source:  CRMLS #CV23216248 Report a problem CRMLS #CV23216248 Report a problem | ||
| 12/20/2023 | Pending sale | $679,900$296/sqft |
Source: CRMLS #CV23216248 Report a problem | ||
| 12/5/2023 | Contingent | $679,900$296/sqft |
Source: CRMLS #CV23216248 Report a problem | ||
| 11/29/2023 | Listed for sale | $679,900+156.6%$296/sqft |
Source: CRMLS #CV23216248 Report a problem | ||
| 12/5/2012 | Sold | $265,000-38.4%$115/sqft |
Source: Public Record Report a problem | ||
| 12/14/2004 | Sold | $430,000$187/sqft |
Source: Public Record Report a problem | ||
Public tax history
| Year | Property taxes | Tax assessment |
|---|---|---|
| 2025 | $7,643 +113.2% | $693,600 +116.8% |
| 2024 | $3,585 +1.5% | $319,931 +2% |
| 2023 | $3,530 +2.2% | $313,657 +2% |
| 2022 | $3,454 +0.2% | $307,506 +2% |
| 2021 | $3,448 +2.8% | $301,477 +1% |
| 2020 | $3,355 +0.3% | $298,386 +2% |
| 2019 | $3,344 +2.4% | $292,535 +2% |
| 2018 | $3,264 +3% | $286,799 +2% |
| 2017 | $3,170 | $281,176 +2% |
| 2016 | $3,170 +6.4% | $275,662 +1.5% |
| 2015 | $2,979 +2.3% | $271,522 +2% |
| 2014 | $2,911 | $266,203 +0.5% |
| 2013 | -- | $265,000 -7.1% |
| 2012 | -- | $285,100 -5% |
| 2011 | -- | $300,000 |
| 2010 | -- | $300,000 |
| 2009 | -- | $300,000 -27.7% |
| 2008 | -- | $415,000 -7.2% |
| 2007 | -- | $447,188 +2% |
| 2006 | -- | $438,420 +2% |
| 2005 | -- | $429,823 +275.6% |
| 2004 | -- | $114,440 |
Find assessor info on the county website
Neighborhood: 91786
Nearby homes
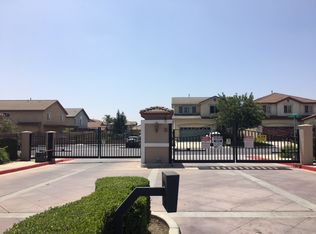
- $693,0004 bd3 ba2.1k sqft1468 Orange Grove St, Upland, CA 91786Off Market
- $625,0003 bd2 ba1.8k sqft1482 Orange Grove St, Upland, CA 91786Off Market
- $687,3003 bd3 ba1.8k sqft1462 Orange Grove St, Upland, CA 91786Off Market
- $747,9004 bd3 ba2.1k sqft1488 Orange Grove St, Upland, CA 91786Off Market
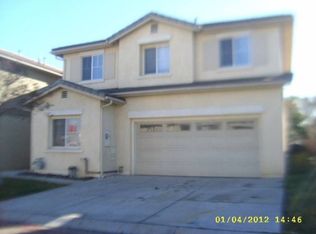
- $592,4002 bd1 ba1.1k sqft1469 Salina St, Upland, CA 91786Off Market
- $509,1002 bd1 ba738 sqft1479 Salina St, Upland, CA 91786Off Market
- $643,0003 bd2 ba2.1k sqft1473 Orange Grove St, Upland, CA 91786Off Market
- $731,5005 bd3 ba2.2k sqft1494 Orange Grove St, Upland, CA 91786Off Market
Nearby schools
GreatSchools rating
- 4/10Baldy View Elementary SchoolGrades: K-6Distance: 2.1 mi
- 2/10Upland Junior High SchoolGrades: 7-8Distance: 1 mi
- 7/10Upland High SchoolGrades: 9-12Distance: 1.8 mi
Schools provided by the listing agent
- Middle: Upland
- High: Upland
Source: CRMLS. This data may not be complete. We recommend contacting the local school district to confirm school assignments for this home.
Get a cash offer in 3 minutes
Find out how much your home could sell for in as little as 3 minutes with a no-obligation cash offer.
Estimated market value
$727,600
Get a cash offer in 3 minutes
Find out how much your home could sell for in as little as 3 minutes with a no-obligation cash offer.
Estimated market value
$727,600
- California
- San Bernardino County
- Upland
- 91786
- 1476 Orange Grove St
Nearby cities
Nearby zip codes
Other Upland Topics
