Welcome to this spacious and inviting home located in the desirable Center Grove School District! The charming two-story arched front porch offers standout curb appeal and a warm welcome. Step inside to discover a versatile front flex space perfect for entertainment, a second living area, or even a home office. Just beyond, the carpeted dining room is elegantly framed by an arched entryway, adding character and separation while maintaining an open feel. The main level features 9 foot ceilings throughout, enhancing the spaciousness of the home. The oversized living room flows seamlessly into the eat-in kitchen, creating the ideal layout for everyday living and hosting. The kitchen is equipped with a center island, additional cabinetry for ample storage, and stainless steel appliances. A convenient half bath is located just off the kitchen, with easy access to the attached two-car garage. Upstairs, you'll find a generously sized loft offering additional flexible living space. The primary suite is a true retreat, featuring tray ceilings, a cozy seating area, and a private en suite bath complete with double sinks, a relaxing garden tub, and a separate walk-in shower. The walk-in closet is truly a room of its own-ready to be customized into your dream dressing space. Two additional bedrooms, each with their own walk-in closets, complete the upper level. Step outside to enjoy the paved patio and large backyard with a privacy fence which is perfect for relaxing, entertaining, or letting pets and kids play freely. This home offers the space, layout, and features you've been looking for in a prime location!
Sold
Zestimate®
$370,000
1476 Padana Dr, Greenwood, IN 46143
3beds
2,772sqft
Residential, Single Family Residence
Built in 2014
9,147 Square Feet Lot
$370,000 Zestimate®
$133/sqft
$2,427 Estimated rent
Home value
$370,000
$344,000 - $400,000
$2,427/mo
Zestimate® history
Owner options
List your home for rent
$2,427/mo
Rent Zestimate®
Find your next renter with Zillow Rental Manager. Plus, with online applications, you can quickly screen prospective tenants – for free.
$2,427/mo
Rent Zestimate®
Refinance and save
$2,203/mo
Est. payment
Refinancing to a lower rate could help reduce your monthly payments and save thousands over the life of the loan.
$2,203/mo
Est. payment
Explore your selling options
Work with a Zillow partner agent
Leverage their expertise and Zillow's premium Showcase listings to get your home seen by more buyers.
Get startedList with your own agent
Get your home in front of millions of buyers by listing it on Zillow.
Learn how to do itSell it yourself
Take full control of how buyers see your home on Zillow by listing For Sale by Owner (FSBO).
List your homeWhat's special
Attached two-car garageStandout curb appealPaved patioRelaxing garden tubStainless steel appliancesSpacious and inviting homeSeparate walk-in shower
Zillow last checked:
Listing updated:
Listed by:
Ron Rose 317-752-5304,
Indiana Realty Pros, Inc.
Bought with:
Cassie Richardson
Pursuit Realty, LLC
Source: MIBOR as distributed by MLS GRID,MLS#: 22093017
Facts & features
Interior
Bedrooms & bathrooms
- Bedrooms: 3
- Bathrooms: 3
- Full bathrooms: 2
- 1/2 bathrooms: 1
- Main level bathrooms: 1
Primary bedroom
- Level: Upper
- Area: 304 Square Feet
- Dimensions: 19x16
Bedroom 2
- Level: Upper
- Area: 182 Square Feet
- Dimensions: 13x14
Bedroom 3
- Level: Upper
- Area: 208 Square Feet
- Dimensions: 16x13
Breakfast room
- Level: Main
- Area: 140 Square Feet
- Dimensions: 10x14
Dining room
- Level: Main
- Area: 130 Square Feet
- Dimensions: 13x10
Family room
- Level: Main
- Area: 304 Square Feet
- Dimensions: 19x16
Kitchen
- Level: Main
- Area: 154 Square Feet
- Dimensions: 11x14
Laundry
- Level: Upper
- Area: 81 Square Feet
- Dimensions: 9x9
Living room
- Level: Main
- Area: 143 Square Feet
- Dimensions: 13x11
Loft
- Level: Upper
- Area: 168 Square Feet
- Dimensions: 12x14
Heating
- Forced Air, Natural Gas
Cooling
- Central Air
Appliances
- Included: Dishwasher, Dryer, Disposal, MicroHood, Electric Oven, Refrigerator, Washer
- Laundry: Upper Level
Features
- High Ceilings, Tray Ceiling(s), Kitchen Island, Entrance Foyer, High Speed Internet, Eat-in Kitchen, Pantry, Walk-In Closet(s)
- Has basement: No
Interior area
- Total structure area: 2,772
- Total interior livable area: 2,772 sqft
Property
Parking
- Total spaces: 2
- Parking features: Attached
- Attached garage spaces: 2
Features
- Levels: Two
- Stories: 2
- Patio & porch: Patio
- Fencing: Fenced,Full,Privacy
Lot
- Size: 9,147 Square Feet
- Features: Sidewalks, Storm Sewer, Street Lights, Suburb
Details
- Parcel number: 410401044100000041
- Horse amenities: None
Construction
Type & style
- Home type: SingleFamily
- Architectural style: Traditional
- Property subtype: Residential, Single Family Residence
Materials
- Vinyl With Brick
- Foundation: Slab
Condition
- New construction: No
- Year built: 2014
Details
- Builder name: Beazer Homes
Utilities & green energy
- Water: Public
Community & HOA
Community
- Subdivision: Tuscany Village
HOA
- Has HOA: Yes
- Services included: Entrance Common, Insurance, Maintenance, ParkPlayground, Management
- HOA fee: $395 annually
- HOA phone: 765-742-6390
Location
- Region: Greenwood
Financial & listing details
- Price per square foot: $133/sqft
- Tax assessed value: $359,300
- Annual tax amount: $3,294
- Date on market: 4/9/2026
- Cumulative days on market: 19 days
Price history
| Date | Event | Price |
|---|---|---|
| 5/29/2026 | Sold | $370,000-2.4%$133/sqft |
Source:  MIBOR as distributed by MLS GRID #22093017 Report a problem MIBOR as distributed by MLS GRID #22093017 Report a problem | ||
| 4/27/2026 | Pending sale | $379,000$137/sqft |
Source: MIBOR as distributed by MLS GRID #22093017 Report a problem | ||
| 4/9/2026 | Listed for sale | $379,000+94.4%$137/sqft |
Source: MIBOR as distributed by MLS GRID #22093017 Report a problem | ||
| 11/14/2014 | Sold | $195,000$70/sqft |
Source: MIBOR as distributed by MLS GRID #21276102 Report a problem | ||
Public tax history
| Year | Property taxes | Tax assessment |
|---|---|---|
| 2025 | $3,373 +0.7% | $359,300 +6.5% |
| 2024 | $3,349 +6.7% | $337,300 +0.7% |
| 2023 | $3,139 +22% | $334,900 +6.7% |
| 2022 | $2,572 +6.9% | $313,900 +22% |
| 2021 | $2,406 +6.7% | $257,200 +6.9% |
| 2020 | $2,255 +2.3% | $240,600 +6.7% |
| 2019 | $2,205 +4.2% | $225,500 +2.3% |
| 2018 | $2,117 +3% | $220,500 +4.2% |
| 2017 | $2,055 | $211,700 +3% |
| 2016 | $2,055 | $205,500 +51275% |
| 2014 | $2,055 +34968.3% | $400 +33.3% |
| 2013 | $6 -2.3% | $300 |
| 2012 | $6 | $300 |
Find assessor info on the county website
Neighborhood: 46143
Nearby homes
- $356,1003 bd2 ba2.2k sqft1458 Padana Dr, Greenwood, IN 46143Off Market
- $360,8003 bd2 ba2.2k sqft1488 Padana Dr, Greenwood, IN 46143Off Market
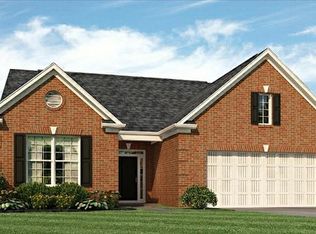
- $432,5003 bd3 ba1.9k sqft1444 Padana Dr, Greenwood, IN 46143Off Market
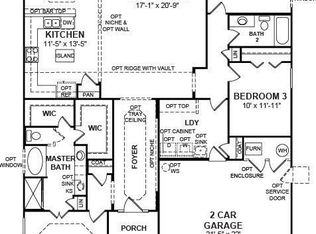
- $416,9004 bd2 ba2.5k sqft1471 Valdarno Dr, Greenwood, IN 46143Off Market
- $356,1004 bd2 ba2.3k sqft1510 Padana Dr, Greenwood, IN 46143Off Market
- $394,6004 bd2 ba3.1k sqft1455 Valdarno Dr, Greenwood, IN 46143Off Market
- $408,9004 bd2 ba3.5k sqft1487 Valdarno Dr, Greenwood, IN 46143Off Market
- $314,100-- bd-- ba-- sqftPadana Dr, Greenwood, IN 46143Off Market
Nearby schools
GreatSchools rating
- 7/10Center Grove Elementary SchoolGrades: K-5Distance: 3 mi
- 8/10Center Grove Middle School CentralGrades: 6-8Distance: 3.1 mi
- 10/10Center Grove High SchoolGrades: 9-12Distance: 3.2 mi
Get a cash offer in 3 minutes
Find out how much your home could sell for in as little as 3 minutes with a no-obligation cash offer.
Estimated market value
$370,000
Get a cash offer in 3 minutes
Find out how much your home could sell for in as little as 3 minutes with a no-obligation cash offer.
Estimated market value
$370,000
- Indiana
- Johnson County
- Greenwood
- 46143
- 1476 Padana Dr
Nearby cities
Nearby zip codes
Other Greenwood Topics
