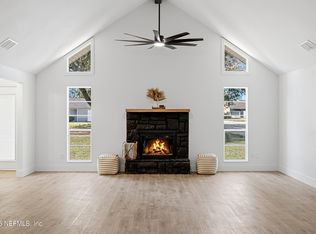
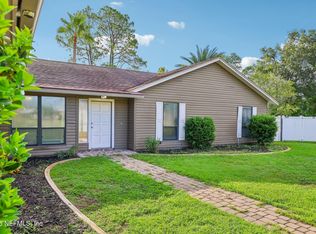
Some homes invite you to slow down and stay awhile. Set on a beautiful corner lot in Tanglewood, this impeccably maintained 3-bedroom, 2-bath home welcomes you with the charm of an established home and thoughtful updates throughout. Inside, the open floor plan creates an easy flow for everyday living and gathering with friends. The updated kitchen keeps the cook connected to the conversation, while updated bathrooms and replaced Andersen double-hung, thermal-pane windows reflect the care given to this home over the years. Step outside, and imagine the possibilities: a refreshing dip in the above-ground pool on a hot summer afternoon, a quiet moment on the patio, or an evening gathered around the firepit. The large, fenced backyard offers room to enjoy it all, with a storage shed to keep outdoor essentials tucked away. A one-car garage with workspace adds a practical spot for projects and hobbies. Lovingly cared for inside and out, this home is ready for its next chapter
Active
$329,500
1476 PAWNEE Street, Orange Park, FL 32065
3beds
1,986sqft
Single Family Residence
Built in 1982
0.26 Acres Lot
$323,600 Zestimate®
$166/sqft
$-- HOA
What's special
- 37 days
- 195
- 16
Likely to sell faster than
Zillow last checked:
Listing updated:
Listed by:
CLARK LABLOND 904-537-6149,
THE LEGENDS OF REAL ESTATE 904-739-7100
Source: realMLS,MLS#: 2169071
Facts & features
Interior
Bedrooms & bathrooms
- Bedrooms: 3
- Bathrooms: 2
- Full bathrooms: 2
Heating
- Central, Electric, Heat Pump
Cooling
- Central Air, Electric
Appliances
- Included: Dishwasher, Dryer, Electric Oven, Electric Range, Electric Water Heater, Microwave, Plumbed For Ice Maker, Washer
- Laundry: In Garage
Features
- Ceiling Fan(s), Eat-in Kitchen, Kitchen Island, Open Floorplan, Pantry, Primary Bathroom - Shower No Tub, Split Bedrooms
- Flooring: Laminate, Tile
- Windows: Impact Windows
- Number of fireplaces: 1
- Fireplace features: Wood Burning
Interior area
- Total interior livable area: 1,986 sqft
Video & virtual tour
Property
Parking
- Total spaces: 1
- Parking features: Garage, RV Access/Parking
- Garage spaces: 1
Features
- Levels: One
- Stories: 1
- Patio & porch: Covered
- Exterior features: Fire Pit
- Pool features: Above Ground
- Fencing: Fenced,Back Yard,Wood
Lot
- Size: 0.26 Acres
- Features: Corner Lot, Irregular Lot
Details
- Additional structures: Shed(s)
- Parcel number: 27042502096350700
- Zoning description: Residential
Construction
Type & style
- Home type: SingleFamily
- Architectural style: Ranch,Traditional
- Property subtype: Single Family Residence
Materials
- Composition Siding, Frame, Stucco
- Roof: Shingle
Condition
- Updated/Remodeled
- New construction: No
- Year built: 1982
Utilities & green energy
- Sewer: Public Sewer
- Water: Public
- Utilities for property: Cable Available, Electricity Connected, Sewer Connected, Water Connected
Green energy
- Energy efficient items: Windows
Community & HOA
Community
- Security: Smoke Detector(s)
- Subdivision: Tanglewood Village
HOA
- Has HOA: No
Location
- Region: Orange Park
Financial & listing details
- Price per square foot: $166/sqft
- Tax assessed value: $256,683
- Date on market: 10/18/2026
- Listing terms: Cash,Conventional,FHA,VA Loan
- Road surface type: Asphalt
Estimated market value
$323,600
$307,000 - $340,000
$1,843/mo
Price history
| Date | Event | Price |
|---|---|---|
| 10/18/2026 | Listed for sale | $329,500$166/sqft |
Source:  realMLS #2169071 Report a problem | ||
Public tax history
| Year | Property taxes | Tax assessment |
|---|---|---|
| 2025 | -- | $112,183 +2.9% |
| 2024 | $358 -71.5% | $109,022 +3% |
| 2023 | $1,256 +17.2% | $105,847 +4.7% |
| 2022 | $1,072 +0.6% | $101,054 +3% |
| 2021 | $1,065 +3% | $98,111 +1.4% |
| 2020 | $1,034 | $96,757 +2.3% |
| 2019 | $1,034 +2.2% | $94,582 +1.9% |
| 2018 | $1,012 +10.5% | $92,818 +2.1% |
| 2017 | $916 +1.3% | $90,909 +2.1% |
| 2016 | $904 +0.9% | $89,039 +0.7% |
| 2015 | $896 -3.5% | $88,420 +0.8% |
| 2014 | $928 | $87,718 +1.5% |
| 2013 | -- | $86,422 +0% |
| 2012 | -- | $86,384 -0.7% |
| 2011 | -- | $86,997 +1.5% |
| 2010 | -- | $85,711 +2.7% |
| 2009 | -- | $83,458 +0.1% |
| 2008 | -- | $83,375 +3% |
| 2007 | -- | $80,947 +2.5% |
| 2006 | -- | $78,973 +3% |
| 2005 | -- | $76,673 +3% |
| 2004 | -- | $74,440 +1.9% |
| 2003 | -- | $73,052 +3.9% |
| 2001 | -- | $70,299 +1.8% |
| 2000 | -- | $69,085 |
Find assessor info on the county website
Monthly payment
Est. payment
Payment breakdown
Explore the cost of this home by adjusting the details. Changes won't be saved.Climate risks
Neighborhood: 32065
Nearby schools
Schools provided by the listing agent
- Elementary: Lakeside
- Middle: Lakeside
- High: Ridgeview
Source: realMLS. This data may not be complete. We recommend contacting the local school district to confirm school assignments for this home.


Similar homes
- $289,9004 bd2 ba1.7k sqft1433 MESA Court, Orange Park, FL 32065For Sale
 MLS ID #2173863, CC UNDERWOOD. realMLS
- $330,0004 bd3 ba2.1k sqft2762 PEBBLERIDGE Court, Orange Park, FL 32065For Sale
 MLS ID #2151578, MARC JERNIGAN. realMLS
- $327,5003 bd2 ba1.6k sqft821 BASSWOOD Court, Orange Park, FL 32065For Sale
 MLS ID #2163400, REBECCA PARKER. realMLS
- $345,0003 bd2 ba1.5k sqft3574 LOANGO Road, Orange Park, FL 32065New Construction
 MLS ID #2174459, VALERIE BROWN ALLEN. realMLS
