**OPEN THIS WEEKEND** Welcome home to a light-filled, UPGRADED, 2/2 corner unit that has it all- BEAUTIFULLY updated, in-unit washer/dryer, tons of storage, INDOOR parking, and large windows! Everything in this home, including the appliances, are less than 3 years old! Enjoy the open floor plan and a renovated kitchen that includes newer cabinets, granite countertops, back splash, and LG stainless-steel appliances. The primary bedroom features a huge walk-in closet along with an ensuite, updated bathroom that has a separate shower and whirlpool. The second bedroom is spacious and ideally separated from the primary bedroom. The second bathroom is also large and immaculate with a bathtub. The unit has LOADS of storage that includes a WALK-IN laundry room with newer LG washer/dryer and tons of shelving in addition to an enormous private, storage room in the garage. Home includes an assigned parking spot in the indoor, heated garage. Monthly assessment includes practically everything except for electricity and internet: natural gas, radiant flooring, gated front/rear doors with intercom, and parking. Great location near downtown Des Plaines and is within a 5 minute walking distance to the Des Plaines Metra station, grocery store, restaurants, shops, and businesses. Immaculate well-maintained building.
Closed
Zillow last checked:
Listing updated:
Bought with:
Edyta Schell, ABR
@properties Christies International Real Estate
Source: MRED as distributed by MLS GRID,MLS#: 12297004
Price history
| Date | Event | Price |
|---|---|---|
| 5/28/2025 | Sold | $372,500+3.5%$237/sqft |
Source:  MRED as distributed by MLS GRID #12297004 Report a problem MRED as distributed by MLS GRID #12297004 Report a problem | ||
| 3/18/2025 | Contingent | $359,900$229/sqft |
Source: MRED as distributed by MLS GRID #12297004 Report a problem | ||
| 3/15/2025 | Listed for sale | $359,900$229/sqft |
Source: MRED as distributed by MLS GRID #12297004 Report a problem | ||
| 3/5/2025 | Contingent | $359,900$229/sqft |
Source: MRED as distributed by MLS GRID #12297004 Report a problem | ||
| 2/25/2025 | Listed for sale | $359,900+33.3%$229/sqft |
Source: MRED as distributed by MLS GRID #12297004 Report a problem | ||
| 4/14/2022 | Sold | $270,000+0%$172/sqft |
Source: MRED as distributed by MLS GRID #11323367 Report a problem | ||
| 2/17/2022 | Contingent | $269,900$172/sqft |
Source: MRED as distributed by MLS GRID #11323367 Report a problem | ||
| 2/12/2022 | Listed for sale | $269,900+33%$172/sqft |
Source: MRED as distributed by MLS GRID #11323367 Report a problem | ||
| 9/30/2014 | Sold | $203,000-2.9%$129/sqft |
Source: Public Record Report a problem | ||
| 6/28/2014 | Pending sale | $209,000$133/sqft |
Source: CENTURY 21 Elm Realtors #08650769 Report a problem | ||
| 6/21/2014 | Listed for sale | $209,000+5.6%$133/sqft |
Source: CENTURY 21 Elm Realtors #08650769 Report a problem | ||
| 9/3/2013 | Listing removed | $198,000$126/sqft |
Source: CENTURY 21 Elm Realtors #08133226 Report a problem | ||
| 8/23/2012 | Price change | $198,000-1%$126/sqft |
Source: CENTURY 21 Elm Realtors #08133226 Report a problem | ||
| 8/9/2012 | Listed for sale | $200,000-9%$127/sqft |
Source: BIRDVIEW Technologies. Inc. #08133226 Report a problem | ||
| 3/13/2012 | Listing removed | $219,900$140/sqft |
Source: Realty Partners, LLC #08007483 Report a problem | ||
| 3/2/2012 | Listed for sale | $219,900$140/sqft |
Source: Realty Partners, LLC #08007483 Report a problem | ||
Nearby homes
- $302,8002 bd-- ba150k sqft1476 Perry St UNIT 301, Des Plaines, IL 60016Off Market
- $320,0002 bd2 ba1.5k sqft501 Alles St APT 305, Des Plaines, IL 60016Sold
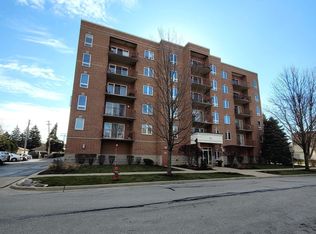
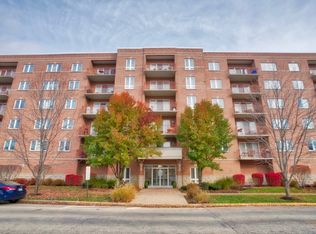
- $343,2002 bd2 ba1.5k sqft1476 Perry St UNIT 308, Des Plaines, IL 60016Off Market
- $360,7002 bd2 ba1.5k sqft1476 Perry St UNIT 503, Des Plaines, IL 60016Off Market
Get a cash offer in 3 minutes
Find out how much your home could sell for in as little as 3 minutes with a no-obligation cash offer.
Estimated market value
$399,000
