Skip main navigation
Closed
  • $450,500

    1476 Pheasants Glen Dr, Knoxville, TN 37923

    3beds
    1,928sqft
    Single Family Residence
    Built in 1993
    0.69 Acres Lot
    $460,100 Zestimate®
    $234/sqft
    $2,197 Estimated rent

    Home value

    $460,100

    $432,000 - $492,000

    $2,197/mo

    Zestimate® history
    Loading
    Loading...

    Owner options

    List your home for rent

    $2,197/mo

    Rent Zestimate®

    Find your next renter with Zillow Rental Manager. Plus, with online applications, you can quickly screen prospective tenants – for free.

    Learn more

    $2,197/mo

    Rent Zestimate®

    Refinance and save

    $2,659/mo

    Est. payment

    Refinancing to a lower rate could help reduce your monthly payments and save thousands over the life of the loan.

    See today's rates

    $2,659/mo

    Est. payment

    Explore your selling options

    Work with a Zillow partner agent

    Leverage their expertise and Zillow's premium Showcase listings to get your home seen by more buyers.

    Get started

    List with your own agent

    Get your home in front of millions of buyers by listing it on Zillow.

    Learn how to do it

    Sell it yourself

    Take full control of how buyers see your home on Zillow by listing For Sale by Owner (FSBO).

    List your home

    What's special

    Water feature pondInviting front porchPowered workshopPaved seating areaStone-lined flower bedsDual closets with built-insNatural light
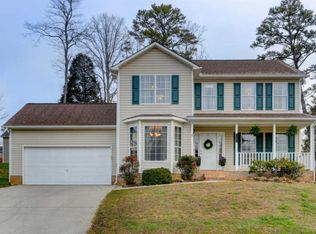
    Tucked away in the heart of highly desirable Cedar Bluff, this beautifully maintained 3-bedroom, 2.5-bath home offers the perfect blend of convenience, charm, and tranquil privacy. Set on a rare and expansive 0.69-acre lot, the backyard is a true sanctuary—designated as a Certified Wildlife Habitat by the National Wildlife Federation. This outdoor oasis features a serene three-tiered deck, relaxing hot tub, paved seating area, stone-lined flower beds, greenhouse, water feature pond, and mature, vibrant landscaping surrounded by healthy trees and a wide variety of birds and wildlife. A powered workshop and storage shed add function to this scenic retreat, while the wooded backdrop ensures unmatched seclusion. Inside, the home is equally impressive with a meticulous list of upgrades and thoughtful features. A stunning oversized all-season sunroom—heated and cooled—serves as a year-round gathering space, filling the home with natural light. The kitchen is outfitted with granite countertops, under-cabinet lighting, a beverage cooler, and recently replaced modern black appliances (2024), while the bamboo flooring adds warmth and sophistication. Major system updates include a new roof in 2016, window replacements in 2013, additional attic insulation in 2017, crawlspace vapor barrier and dehumidifier installed in 2016. The ductwork was professionally cleaned in 2020, and the home's exterior was freshly pressure washed in 2025. This home also features two laundry rooms—an oversized laundry center in the garage complete with cabinets, folding station, and deep freezer, plus an upstairs laundry room currently used as a storage closet. The master suite is a relaxing escape, offering dual closets with built-ins and a spa-like ensuite with a soaker tub, matching tile-surround, and a walk-in tiled shower. Other highlights include a formal dining room, modern glass railing overlooking the lower-level living room/rec space, a long driveway with ample parking, an inviting front porch, and tech features like a Ring doorbell, floodlight, and back porch camera—all of which convey. All major appliances, including washer, dryer, beverage cooler, and deep freezer, are included in the sale. This is a rare opportunity to own a move-in-ready home with both character and peace of mind, nestled within one of Knoxville's most convenient and sought-after areas!

    Zillow last checked:

    Listing updated:

    Listed by:

    Nikki Heightchew 865-742-2962,

    Keller Williams Realty

    Bought with:

    Rod Stevens, 361221

    Wallace

    Source: East Tennessee Realtors,MLS#: 1306762MLS Logo

    Facts & features

    Interior

    Bedrooms & bathrooms
    • Bedrooms: 3
    • Bathrooms: 3
    • Full bathrooms: 2
    • 1/2 bathrooms: 1
    Rooms
    • Room types: Bonus Room
    Heating
    • Central, Electric
    Cooling
    • Central Air, Ceiling Fan(s)
    Appliances
    • Included: Dishwasher, Dryer, Microwave, Range, Refrigerator, Self Cleaning Oven, Washer, Other
    Features
    • Walk-In Closet(s), Cathedral Ceiling(s), Pantry, Eat-in Kitchen, Bonus Room
    • Flooring: Carpet, Hardwood, Tile
    • Windows: Windows - Vinyl
    • Basement: None
    • Number of fireplaces: 1
    • Fireplace features: Wood Burning
    Interior area
    • Total structure area: 1,928
    • Total interior livable area: 1,928 sqft

    Property

    Parking
    • Total spaces: 2
    • Parking features: Garage Door Opener, Designated Parking, Attached
    • Attached garage spaces: 2
    Features
    • Exterior features: Prof Landscaped
    • Has view: Yes
    • View description: Country Setting, Trees/Woods
    Lot
    • Size: 0.69 Acres
    • Dimensions: 97.88 x 293.47 x IRR
    • Features: Private, Wooded, Level
    Details
    • Additional structures: Greenhouse, Storage, Workshop
    • Parcel number: 105KF012

    Construction

    Type & style
    • Home type: SingleFamily
    • Architectural style: Traditional
    • Property subtype: Single Family Residence
    Materials
    • Vinyl Siding, Block, Frame
    Condition
    • Year built: 1993

    Utilities & green energy

    • Sewer: Public Sewer
    • Water: Public

    Community & HOA

    Community
    • Security: Security System, Smoke Detector(s)
    • Subdivision: Pheasants Glen Unit 2
    Location
    • Region: Knoxville

    Financial & listing details

    • Price per square foot: $234/sqft
    • Tax assessed value: $243,400
    • Annual tax amount: $946
    • Date on market: 7/1/2025

    Price history

    DateEventPrice
    8/25/2025Sold$450,500+0.1%$234/sqft
    Source: East Tennessee Realtors #1306762 Report a problem
    7/4/2025Pending sale$450,000$233/sqft
    Source: East Tennessee Realtors #1306762 Report a problem
    7/1/2025Listed for sale$450,000+254.3%$233/sqft
    Source: East Tennessee Realtors #1306762 Report a problem
    9/12/2001Sold$127,000+5%$66/sqft
    Source: Public Record Report a problem
    3/1/2000Sold$121,000$63/sqft
    Source: Public Record Report a problem

    Public tax history

    YearProperty taxesTax assessment
    2025$946 $60,850
    2024$946 $60,850
    2023$946 $60,850
    2022$946 -6.2%$60,850 +27.8%
    2021$1,009 $47,600 -75%
    2020$1,009 $190,400
    2019$1,009 $190,400
    2018$1,009 --
    2017$1,009 +0.4%$47,600
    2016$1,005 --
    2015$1,005 --
    2014$1,005 +0%--
    2013$1,005 -41.1%--
    2012$1,706 --
    2011$1,706 $35,400
    2010$1,706 $35,400
    2009$1,706 -6.3%$35,400 +6.9%
    2008$1,822 +0%$33,125
    2007$1,822 $33,125
    2006$1,822 $33,125
    2005$1,822 +3.8%$33,125 +13.4%
    2004$1,755 +6.2%$29,200
    2003$1,653 $29,200
    2002-- $29,200
    2001-- $29,200 +17.7%
    2000-- $24,800
    Find assessor info on the county website

    Neighborhood: 37923

    Nearby schools

    GreatSchools rating
    Schools provided by the listing agent
    • Elementary: Cedar Bluff Primary
    • Middle: Cedar Bluff
    • High: Hardin Valley Academy

    Source: East Tennessee Realtors. This data may not be complete. We recommend contacting the local school district to confirm school assignments for this home.

    Get a cash offer in 3 minutes
    Find out how much your home could sell for in as little as 3 minutes with a no-obligation cash offer.
    Estimated market value
    $460,100
    Get a cash offer in 3 minutes
    Find out how much your home could sell for in as little as 3 minutes with a no-obligation cash offer.
    Estimated market value
    $460,100