Skip main navigation
Sold for $1,165,000
  • $1,165,000

    1476 S Elizabeth Street, Denver, CO 80210

    4beds
    2,103sqft
    Single Family Residence
    Built in 1941
    6,250 Square Feet Lot
    $1,164,600 Zestimate®
    $554/sqft
    $4,195 Estimated rent

    Home value

    $1,164,600

    $1.11M - $1.22M

    $4,195/mo

    Zestimate® history
    Loading
    Loading...

    Owner options

    List your home for rent

    $4,195/mo

    Rent Zestimate®

    Find your next renter with Zillow Rental Manager. Plus, with online applications, you can quickly screen prospective tenants – for free.

    Learn more

    $4,195/mo

    Rent Zestimate®

    Refinance and save

    $5,401/mo

    Est. payment

    Refinancing to a lower rate could help reduce your monthly payments and save thousands over the life of the loan.

    See today's rates

    $5,401/mo

    Est. payment

    Explore your selling options

    Work with a Zillow partner agent

    Leverage their expertise and Zillow's premium Showcase listings to get your home seen by more buyers.

    Get started

    List with your own agent

    Get your home in front of millions of buyers by listing it on Zillow.

    Learn how to do it

    Sell it yourself

    Take full control of how buyers see your home on Zillow by listing For Sale by Owner (FSBO).

    List your home

    What's special

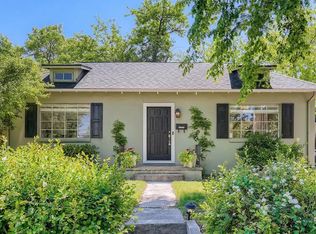
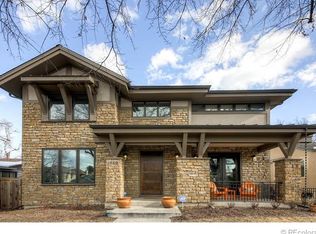
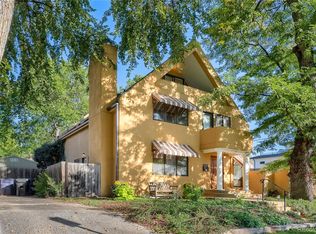
    Through absolutely no fault of the seller, this incredible Cory-Merrill home is officially back on the market — and this is your second chance to make it yours! - Nestled in the heart of Cory-Merrill and just minutes from Washington Park, this beautifully updated home blends timeless charm with modern luxury in one of Denver’s most walkable neighborhoods. Featuring updates galore, the stunning open-concept kitchen showcases designer finishes, white cabinetry, marble countertops, a walk-in pantry, and a large center island perfect for entertaining. Offering expansive living spaces you truly won’t want to miss, the main level features two bedrooms and two bathrooms. The spacious primary suite is a true retreat with a luxurious 5-piece bath and oversized custom closet. Cozy up in the inviting living room beside the gas fireplace, or head downstairs to the exceptional finished basement featuring two additional bedrooms, a ¾ bath, and endless flexibility for guests, kiddos, a home office, gym, media room — whatever your heart desires. And the backyard? Rare for this area. The huge outdoor space offers endless room for entertaining, play, gardening, or simply relaxing outdoors. The professionally landscaped yard, sunny south-facing deck, and oversized garage only add to the appeal. A rare blend of character, space, thoughtful updates, and unbeatable location in one of Denver’s most desirable neighborhoods.

    Zillow last checked:

    Listing updated:

    Listed by:

    Heather Kirchhoff Heather@hkrealestateteam.com,

    HK Real Estate

    Bought with:

    LaVonne Lydin, 040008730

    MB Lydin Group Realty LLC

    Source: REcolorado as distributed by MLS GRID,MLS#: 9373757MLS Logo

    Facts & features

    Interior

    Bedrooms & bathrooms
    • Bedrooms: 4
    • Bathrooms: 3
    • Full bathrooms: 2
    • 3/4 bathrooms: 1
    • Main level bathrooms: 2
    • Main level bedrooms: 2
    Bedroom
    • Description: Bright And Inviting Secondary Bedroom With Abundant Natural Light
    • Level: Main
    Bedroom
    • Description: Spacious And Serene Primary Bedroom With Beautifully Appointed 5-Piece En-Suite
    • Features: Primary Suite
    • Level: Main
    Bedroom
    • Description: Beautifully Appointed Non-Conforming Bedroom Great For A Private Guest Escape
    • Level: Basement
    Bedroom
    • Description: Cozy Non-Conforming Bedroom Offering An Inviting Guest Retreat
    • Level: Basement
    Bathroom
    • Description: Elegant 5-Piece Primary Bath Thoughtfully Updated Throughout
    • Features: En Suite Bathroom, Primary Suite
    • Level: Main
    Bathroom
    • Description: Stylish Hall Bath Offering A Full-Size Tub/Shower Combinatioin
    • Level: Main
    Bathroom
    • Description: Beautifully Appointed Guest Bathroom Ideal For Visitors
    • Level: Basement
    Family room
    • Description: Inviting Basement Family Room Ideal For Game Days And Gatherings
    • Level: Basement
    Kitchen
    • Description: Beautifully Remodeled Chef’s Kitchen Featuring Luxurious Quartz Countertops, Stainless Steel Appliances, Custom Cabinetry, And Seamless Outdoor Access.
    • Level: Main
    Laundry
    • Description: Dedicated Basement Laundry Area With Room For Organization And Storage
    • Level: Basement
    Living room
    • Description: Inviting Living Room With A Warm Fireplace, Abundant Natural Light, And Beautiful Windows Finished With Elegant Plantation Shutters
    • Level: Main
    Heating
    • Forced Air, Natural Gas
    Cooling
    • Central Air
    Appliances
    • Included: Cooktop, Dishwasher, Disposal, Dryer, Oven, Refrigerator, Washer
    Features
    • Ceiling Fan(s), Eat-in Kitchen, Kitchen Island, Open Floorplan, Pantry, Primary Suite, Smoke Free, Walk-In Closet(s)
    • Flooring: Carpet, Tile, Wood
    • Windows: Double Pane Windows
    • Basement: Bath/Stubbed,Finished,Partial
    • Number of fireplaces: 1
    • Fireplace features: Living Room
    Interior area
    • Total structure area: 2,103
    • Total interior livable area: 2,103 sqft
    • Finished area above ground: 1,248
    • Finished area below ground: 770

    Property

    Parking
    • Total spaces: 2
    • Parking features: Garage
    • Garage spaces: 2
    Features
    • Levels: One
    • Stories: 1
    • Patio & porch: Deck, Patio
    • Exterior features: Garden, Lighting, Private Yard, Rain Gutters
    • Fencing: Full
    Lot
    • Size: 6,250 sqft
    • Features: Irrigated, Landscaped, Level, Many Trees, Near Public Transit
    Details
    • Parcel number: 524228010
    • Zoning: E-SU-DX
    • Special conditions: Standard

    Construction

    Type & style
    • Home type: SingleFamily
    • Architectural style: Traditional
    • Property subtype: Single Family Residence
    Materials
    • Frame, Vinyl Siding
    • Roof: Composition
    Condition
    • Updated/Remodeled
    • Year built: 1941

    Utilities & green energy

    • Sewer: Public Sewer
    • Water: Public
    • Utilities for property: Cable Available, Electricity Connected, Natural Gas Available, Natural Gas Connected

    Community & neighborhood

    Security
    • Security features: Carbon Monoxide Detector(s), Smoke Detector(s)
    Location
    • Region: Denver
    • Subdivision: Cory-Merrill

    Other

    Other facts
    • Listing terms: Cash,Conventional,VA Loan
    • Ownership: Individual
    • Road surface type: Alley Paved, Paved

    Price history

    DateEventPrice
    6/24/2026Sold$1,165,000-2.9%$554/sqft
    Source: REcolorado as distributed by MLS GRID #9373757 Report a problem
    6/1/2026Pending sale$1,200,000$571/sqft
    Source: REcolorado as distributed by MLS GRID #9373757 Report a problem
    5/29/2026Listed for sale$1,200,000$571/sqft
    Source: REcolorado as distributed by MLS GRID #9373757 Report a problem
    5/25/2026Pending sale$1,200,000$571/sqft
    Source: REcolorado as distributed by MLS GRID #9373757 Report a problem
    5/15/2026Listed for sale$1,200,000+52.9%$571/sqft
    Source: REcolorado as distributed by MLS GRID #9373757 Report a problem
    11/5/2018Sold$785,000-1.8%$373/sqft
    Source: Public Record Report a problem
    9/21/2018Pending sale$799,000$380/sqft
    Source: LIV Sotheby's International Realty #4492701 Report a problem
    9/13/2018Price change$799,000-6%$380/sqft
    Source: LIV Sotheby's International Realty #4492701 Report a problem
    9/5/2018Listed for sale$850,000+109.9%$404/sqft
    Source: LIV Sotheby's International Realty #4492701 Report a problem
    11/21/2007Sold$405,000+32.8%$193/sqft
    Source: Public Record Report a problem
    3/7/2002Sold$305,000+34.1%$145/sqft
    Source: Public Record Report a problem
    4/7/2000Sold$227,500$108/sqft
    Source: Public Record Report a problem

    Public tax history

    YearProperty taxesTax assessment
    2024$5,107 +20.3%$65,910 -4.8%
    2023$4,244 +3.6%$69,260 +29.8%
    2022$4,097 +3.4%$53,370 -2.8%
    2021$3,962 +2.9%$54,910 +2.8%
    2020$3,851 +5.3%$53,396 -0.7%
    2019$3,655 $53,770 +13.8%
    2018$3,655 +0.3%$47,250
    2017$3,645 +3%$47,250 +4.3%
    2016$3,540 +11.1%$45,310
    2015$3,185 +25.2%$45,310 +18.1%
    2014$2,544 +2.4%$38,350 +25.2%
    2013$2,484 +17.9%$30,620 +3.6%
    2012$2,107 +3.5%$29,550
    2011$2,035 +2.2%$29,550 -3.3%
    2010$1,991 +1.4%$30,560
    2009$1,963 -0.2%$30,560 +3.9%
    2008$1,967 +21.3%$29,400
    2007$1,621 +1.1%$29,400 +21.4%
    2006$1,603 +7.9%$24,210
    2005$1,486 +8.1%$24,210 +2.2%
    2003$1,374 +1.9%$23,690 +3.2%
    2002$1,349 $22,960 +22.9%
    2001-- $18,680

    Find assessor info on the county website

    Neighborhood: Cory - Merrill

    Nearby schools

    GreatSchools rating
    Schools provided by the listing agent
    • Elementary: Cory
    • Middle: Merrill
    • High: South
    • District: Denver 1

    Source: REcolorado as distributed by MLS GRID. This data may not be complete. We recommend contacting the local school district to confirm school assignments for this home.

    Get a cash offer in 3 minutes
    Find out how much your home could sell for in as little as 3 minutes with a no-obligation cash offer.
    Estimated market value
    $1,164,600
    Get a cash offer in 3 minutes
    Find out how much your home could sell for in as little as 3 minutes with a no-obligation cash offer.
    Estimated market value
    $1,164,600