Turn of the century gem in the foothills of the Ozarks. Huge 10 ft tray ceilings provide ample space for the 8ft solid wood doors leading through this masterpiece. Knotty Alder trim wraps the open floorplan and solid 3/4 inch oak hardwood floors lead your eyes from room to room. Spray foam insulation has been used in all exterior spaces, and the new dual-zoned HVAC system makes it easy to stay comfortable. There are 2 bedrooms downstairs along with an office/library that could also serve as a bedroom. The huge master suite is upstairs anchored by a copper William Holland bath. There is also a coffee bar, his and hers sinks, two person shower and original pine floors that stretch out for miles. The kitchen features a complete set of black stainless pro-grade appliances, premium Atlas granite covers the center island bar, and a brick lined cooking nook anchors the workspace to provide many enjoyable family meals. There is a small basement area making the perfect storm shelter. 2,772 sq ft Per Owner.
Sold for $325,000
$325,000
1476 S Williams Ave, Westville, OK 74965
4beds
2,606sqft
Single Family Residence
Built in 1930
0.32 Acres Lot
$320,600 Zestimate®
$125/sqft
$2,124 Estimated rent
Home value
$320,600
$295,000 - $346,000
$2,124/mo
Zestimate® history
Owner options
List your home for rent
$2,124/mo
Rent Zestimate®
Find your next renter with Zillow Rental Manager. Plus, with online applications, you can quickly screen prospective tenants – for free.
$2,124/mo
Rent Zestimate®
Refinance and save
$1,504/mo
Est. payment
Refinancing to a lower rate could help reduce your monthly payments and save thousands over the life of the loan.
$1,504/mo
Est. payment
Explore your selling options
Work with a Zillow partner agent
Leverage their expertise and Zillow's premium Showcase listings to get your home seen by more buyers.
Get startedList with your own agent
Get your home in front of millions of buyers by listing it on Zillow.
Learn how to do itSell it yourself
Take full control of how buyers see your home on Zillow by listing For Sale by Owner (FSBO).
List your homeWhat's special
Zillow last checked:
Listing updated:
Listed by:
Matthew Ford 918-575-1415,
Keller Williams Market Pro Realty - OK
Bought with:
Non-MLS
Non MLS Sales
Source: ArkansasOne MLS,MLS#: 1251966 Originating MLS: Northwest Arkansas Board of REALTORS MLS
Originating MLS: Northwest Arkansas Board of REALTORS MLSFacts & features
Interior
Bedrooms & bathrooms
- Bedrooms: 4
- Bathrooms: 3
- Full bathrooms: 2
- 1/2 bathrooms: 1
Heating
- Central
Cooling
- Attic Fan
Appliances
- Included: Dishwasher, Electric Water Heater, Gas Oven, Gas Range, Microwave Hood Fan, Microwave, Other, Refrigerator, See Remarks
Features
- Ceiling Fan(s), None, Other
- Flooring: Wood
- Windows: Double Pane Windows
- Basement: Partial,Walk-Out Access
- Has fireplace: No
Interior area
- Total structure area: 2,606
- Total interior livable area: 2,606 sqft
Property
Parking
- Total spaces: 1
- Parking features: Detached, Garage
- Has garage: Yes
- Covered spaces: 1
Features
- Levels: Multi/Split
- Patio & porch: Other, See Remarks
- Exterior features: Gravel Driveway
- Pool features: None
- Fencing: Other,See Remarks
- Waterfront features: None
Lot
- Size: 0.32 Acres
- Dimensions: 100 x 140
- Features: Corner Lot, City Lot
Details
- Additional structures: None
- Parcel number: 030000050003000000
- Zoning description: Other
- Special conditions: None
Construction
Type & style
- Home type: SingleFamily
- Architectural style: Other
- Property subtype: Single Family Residence
Materials
- Frame
- Foundation: Other, See Remarks
- Roof: Asphalt,Shingle
Condition
- Year built: 1930
Utilities & green energy
- Water: Public
- Utilities for property: Electricity Available, Fiber Optic Available, Natural Gas Available, Phone Available, Sewer Available, Water Available
Community & HOA
Community
- Subdivision: Westvilleot
Location
- Region: Westville
Financial & listing details
- Price per square foot: $125/sqft
- Annual tax amount: $230
- Date on market: 7/21/2023
- Cumulative days on market: 259 days
- Listing terms: ARM,Conventional,FHA,Other,See Remarks,USDA Loan,VA Loan
- Road surface type: Gravel
Price history
| Date | Event | Price |
|---|---|---|
| 5/14/2024 | Sold | $325,000-13.1%$125/sqft |
Source:  ArkansasOne MLS #1251966 Report a problem ArkansasOne MLS #1251966 Report a problem | ||
| 3/28/2024 | Price change | $374,000-6.3%$144/sqft |
Source: ArkansasOne MLS #1251966 Report a problem | ||
| 1/2/2024 | Price change | $399,000-9.1%$153/sqft |
Source: ArkansasOne MLS #1251966 Report a problem | ||
| 10/18/2023 | Price change | $439,000-7.8%$168/sqft |
Source: ArkansasOne MLS #1251966 Report a problem | ||
| 9/20/2023 | Price change | $475,999-4.8%$183/sqft |
Source: ArkansasOne MLS #1251966 Report a problem | ||
| 8/24/2023 | Price change | $499,999-9.8%$192/sqft |
Source: ArkansasOne MLS #1251966 Report a problem | ||
| 7/21/2023 | Listed for sale | $554,400$213/sqft |
Source: ArkansasOne MLS #1251966 Report a problem | ||
Public tax history
Tax history is unavailable.
Neighborhood: 74965
Nearby homes
- $325,0004 bd3 ba2.6k sqft1476 S Williams St, Westville, OK 74965Sold

- $155,3003 bd2 ba1.2k sqft110 Pine St #510, Westville, OK 74965Off Market
- $337,1003 bd2 ba2.1k sqft1175 W Pine St, Westville, OK 74965Off Market
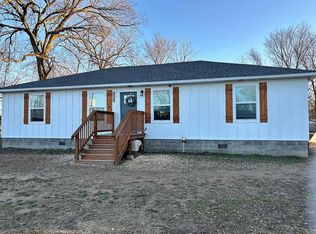
- $140,0002 bd2 ba810 sqft1154 W Pine St, Westville, OK 74965Sold

- $32,5000.64 Acres627 W Pine St, Westville, OK 74965Sold
- $149,9002 bd1 ba810 sqft1141 W Delaware St, Westville, OK 74965Sold
- $135,0002 bd2 ba810 sqft1166 W Pine St, Westville, OK 74965Sold
- $53,6002 bd1 ba988 sqft1446 E Pine St, Westville, OK 74965Off Market
Nearby schools
GreatSchools rating
- 3/10Westville Elementary SchoolGrades: PK-6Distance: 0.3 mi
- 5/10Westville Junior High SchoolGrades: 7-8Distance: 0.3 mi
- 3/10Westville High SchoolGrades: 9-12Distance: 0.3 mi
Schools provided by the listing agent
- District: Westville Ok
Source: ArkansasOne MLS. This data may not be complete. We recommend contacting the local school district to confirm school assignments for this home.


Get pre-qualified for a loan
At Zillow Home Loans, we can pre-qualify you in as little as 5 minutes with no impact to your credit score.An equal housing lender. NMLS #10287.
- Oklahoma
- Adair County
- Westville
- 74965
- 1476 S Williams Ave
Nearby cities
Nearby neighborhoods
Nearby zip codes
Other Westville Topics
