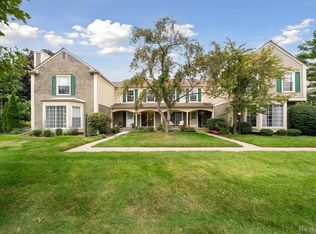
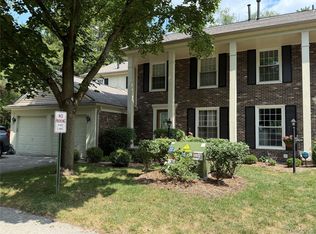
Welcome to Kings Cove Condominiums in Rochester! This beautifully updated SOON TO BE REPAINTED home offers numerous quality upgrades and a desirable cul-de-sac location with low traffic.
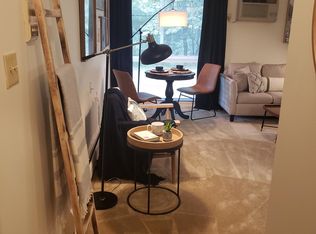
The updated kitchen features granite countertops, ceramic tile flooring, stainless steel appliances, a Bosch dishwasher, and custom pull-out cabinetry organizers. New flooring extends throughout the home, and all interior doors have been replaced.
The spacious primary suite includes custom cabinetry with soft-close drawers, stone countertops, and a ceiling fan with timer. The lavatory features granite surfaces, and the garage is equipped with a freeze-proof water supply.
Additional improvements include a newer roof, new water heater, new electrical panel, Nest thermostat, and a high-capacity air conditioning system installed approximately two years ago. The home is wired for LAN/internet networking and includes a central vacuum system.
Unique features include an attic fan with a custom insulated mechanical cover, an extra exhaust fan over the stove, and a Trex deck overlooking the backyard, where mature cherry trees provide seasonal beauty.
Coming soon 09/26
$275,000
1476 Saddle Ln, Rochester, MI 48306
2beds
1,728sqft
Condominium
Built in 1974
-- sqft lot
$-- Zestimate®
$159/sqft
$382/mo HOA
What's special
- 1 day
- 105
- 15
Zillow last checked:
Listing updated:
Listed by:
Michael Perna 248-886-4450,
EXP Realty The Perna Team 888-501-7085,
Luke G Johnson 248-417-0630,
EXP Realty Main
Source: Realcomp II,MLS#: 20261074708
Facts & features
Interior
Bedrooms & bathrooms
- Bedrooms: 2
- Bathrooms: 3
- Full bathrooms: 1
- 1/2 bathrooms: 2
Bedroom
- Level: Second
- Area: 180
- Dimensions: 15 X 12
Bedroom
- Level: Second
- Area: 120
- Dimensions: 12 X 10
Other
- Level: Second
- Area: 80
- Dimensions: 10 X 8
Other
- Level: Entry
- Area: 24
- Dimensions: 6 X 4
Other
- Level: Second
- Area: 40
- Dimensions: 8 X 5
Dining room
- Level: Entry
- Area: 63
- Dimensions: 9 X 7
Kitchen
- Level: Entry
- Area: 80
- Dimensions: 10 X 8
Living room
- Level: Entry
- Area: 308
- Dimensions: 22 X 14
Heating
- Forced Air, Natural Gas
Cooling
- Attic Fan, Ceiling Fans, Central Air
Appliances
- Included: Dishwasher, Disposal, Dryer, Free Standing Gas Oven, Free Standing Gas Range, Free Standing Refrigerator, Microwave, Washer
- Laundry: Gas Dryer Hookup, Washer Hookup
Features
- High Speed Internet, Programmable Thermostat
- Windows: Egress Windows
- Basement: Finished,Full
- Has fireplace: No
Interior area
- Total interior livable area: 1,728 sqft
- Finished area above ground: 1,152
- Finished area below ground: 576
Video & virtual tour
Property
Parking
- Total spaces: 1
- Parking features: One Car Garage, Attached, Direct Access, Driveway, Electricityin Garage, Oversized, Workshop In Garage
- Attached garage spaces: 1
Features
- Levels: Two
- Stories: 2
- Entry location: GroundLevel
- Patio & porch: Covered, Deck, Porch
- Exterior features: Balcony, Grounds Maintenance, Lighting
- Pool features: None
- Fencing: Fenced
Lot
- Features: Level
Details
- Parcel number: 1503302011
- Special conditions: Short Sale No,Standard
Construction
Type & style
- Home type: Condo
- Architectural style: Colonial
- Property subtype: Condominium
Materials
- Brick
- Foundation: Basement, Poured
- Roof: Asphalt
Condition
- Platted Sub
- New construction: No
- Year built: 1974
Utilities & green energy
- Electric: Circuit Breakers
- Sewer: Public Sewer
- Water: Public
- Utilities for property: Above Ground Utilities, Cable Available, Underground Utilities
Community & HOA
Community
- Features: Clubhouse, Sidewalks, Tennis Courts
- Subdivision: KINGS COVE CONDO
HOA
- Has HOA: Yes
- HOA fee: $382 monthly
Location
- Region: Rochester
Financial & listing details
- Price per square foot: $159/sqft
- Tax assessed value: $59,410
- Annual tax amount: $1,833
- Date on market: 9/26/2026
- Listing agreement: Exclusive Right To Sell
- Listing terms: Cash,Conventional,FHA,Va Loan
- Exclusions: Exclusion(s) Do Not Exist
Estimated market value
Not available
Estimated sales range
Not available
Not available
Price history
| Date | Event | Price |
|---|---|---|
| 4/21/2004 | Sold | $150,000$87/sqft |
Source:  MiRealSource #558637 Report a problem MiRealSource #558637 Report a problem | ||
Public tax history
Tax history is unavailable.
Monthly payment
Est. payment
Payment breakdown
Explore the cost of this home by adjusting the details. Changes won't be saved.Climate risks
Neighborhood: 48306
Similar homes
- $250,0003 bd3 ba1.4k sqft1204 Kings Cove Dr, Rochester, MI 48306For Sale
 MLS ID #20261073697, Robert Beam, EXP Realty Romeo. Realcomp II
 - $279,9002 bd3 ba1.4k sqft1319 Wagon Wheel Ln, Rochester, MI 48306For Sale
 MLS ID #20261046910, Lisa Cardinale Cox, Berkshire Hathaway HomeServices Kee Realty Oxford. Realcomp II
 - $259,9003 bd3 ba1.8k sqft1428 Crescent Ln, Rochester, MI 48306For Sale
 MLS ID #20261050350, Jim Derkacz, Realty Executives Stoney Creek. Realcomp II
 - $299,0003 bd4 ba2k sqft1079 Paint Creek Ln #379, Rochester, MI 48306For Sale
 MLS ID #20261062237, Lawrence J Campbell, Century 21 Campbell Realty. Realcomp II
 - $305,0003 bd4 ba2.1k sqft1328 Brook Ln, Rochester, MI 48306For Sale
 MLS ID #50218535, Matt Cacciutti, Realteam Real Estate. MiRealSource
 - $275,0003 bd2 ba2.2k sqft401 Lehigh Rd, Rochester Hills, MI 48307For SaleMLS ID #20261076201, Alicia Cloutier, EXP Realty Rochester. Realcomp II
- $330,0003 bd3 ba2.5k sqft1437 Lantern Ln, Rochester, MI 48306For SaleMLS ID #20261055708, Catherine Westcott, HomeMark Realty Group LLC. Realcomp II
- $274,9002 bd2 ba1.2k sqft2346 London Bridge Dr Unit 62, Rochester Hills, MI 48307For SaleMLS ID #20261075695, Ron Trombetti, Berkshire Hathaway HomeServices Kee Realty Washin. Realcomp II
- $275,0002 bd2 ba1.1k sqft178 Meadow Lane Cir, Rochester, MI 48307For SaleMLS ID #20261073314, Joanna Darmanin, KW Metro. Realcomp II
- $350,0003 bd3 ba1.4k sqft1189 Pine Ridge Ct, Rochester, MI 48306For SaleMLS ID #20261061612, Abby Joz, 3Sixty5 Realty. Realcomp II
- $215,0002 bd3 ba1.3k sqft46 Stratford Ln, Rochester, MI 48309For SaleMLS ID #20261075949, Kevin T Kast, Berkshire Hathaway HomeServices Kee Realty. Realcomp II
- $290,0002 bd2 ba2.1k sqft32 Meadow Wood Dr, Rochester, MI 48307For SaleMLS ID #50221204, Bradley Glowe, Arterra Realty Michigan LLC. MiRealSource
- $274,9002 bd2 ba1.1k sqft3524 Tremonte Cir S, Oakland Twp, MI 48306For SaleMLS ID #20261072714, Anna Holland, Showtime Realty. Realcomp II
- $275,0003 bd3 ba1.7k sqft1805 Van Hill Ct, Rochester, MI 48309For SaleMLS ID #20261056987, Ryan Nelson, DOBI Real Estate. Realcomp II
- $305,0002 bd2 ba1.3k sqft3491 Tremonte Cir S, Rochester, MI 48306For SaleMLS ID #20261073484, Jan L Stone, Real Estate One-Rochester. Realcomp II
- $289,0002 bd3 ba1.3k sqft111 Manor Way Building 14, Rochester, MI 48309For SaleMLS ID #20261054193, William R Barber, Real Estate One-Rochester. Realcomp II
- $299,9003 bd3 ba1.7k sqft1832 Burning Bush Ct, Rochester, MI 48309For SaleMLS ID #50221099, Michael P Blake, Epique Inc.. MiRealSource
- $315,0002 bd2 ba1.5k sqft3542 Tremonte Cir N, Rochester, MI 48306For SaleMLS ID #20261074621, Renee Rizzo, Keller Williams Paint Creek. Realcomp II
- $349,9003 bd2 ba1.8k sqft1330 N Oak St, Rochester, MI 48307For SaleMLS ID #20261073004, Daniel T Kilger, Max Broock, REALTORS®-Birmingham. Realcomp II
