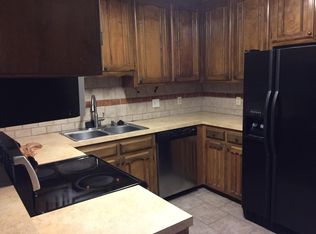
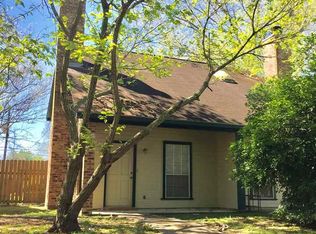

Townhouse opportunity in the desirable Sharlo Subdivision, an established and well-maintained community located just outside of LSU. This attractive neighborhood offers sidewalks, mature landscaping, and convenient access on the LSU bus route, making it an excellent option for owner-occupants, students, or investors alike. This two-story floor plan features a full bedroom and full bathroom upstairs, plus an additional full bedroom and full bathroom downstairs for flexible living arrangements. The spacious living room offers tall ceilings and opens to the dining area, while the separate kitchen comes equipped with a refrigerator, range, and dishwasher. A dedicated laundry room includes the washer and dryer new in 2024 for added convenience. Step outside to a private fenced backyard designed with low-maintenance shell gravel, perfect for relaxing without the upkeep. Major improvements include a roof replaced in 2018 and covered parking and the exterior storage room were updated in 2025. The property has never flooded and is located in Flood Zone X. The adjacent townhouse is also available for sale, creating a rare opportunity to purchase one or both properties.
For sale
$125,000
1476 Sharlo Ave, Baton Rouge, LA 70820
2beds
1,430sqft
Single Family Residence, Townhouse, Residential
Built in 1982
3,920 Square Feet Lot
$-- Zestimate®
$87/sqft
$40/mo HOA
What's special
Exterior storage roomMature landscapingTwo-story floor planCovered parkingDedicated laundry roomSeparate kitchenPrivate fenced backyard
- 81 days
- 86
- 9
Zillow last checked:
Listing updated:
Listed by:
Kara Horne,
Dawson Grey Real Estate 225-325-5555
Source: ROAM MLS,MLS#: 2026007120
Facts & features
Interior
Bedrooms & bathrooms
- Bedrooms: 2
- Bathrooms: 2
- Full bathrooms: 2
Rooms
- Room types: Bathroom, Bedroom, Dining Room, Kitchen, Living Room
Primary bedroom
- Features: Ceiling Fan(s)
Bedroom 1
- Level: First
- Area: 180
- Dimensions: 15 x 12
Bedroom 2
- Level: Second
- Area: 138
- Dimensions: 12 x 11.5
Primary bathroom
- Features: Shower Combo
Bathroom 1
- Level: First
- Area: 48.5
- Width: 5
Bathroom 2
- Level: Second
- Area: 48.5
- Width: 5
Dining room
- Level: First
- Area: 95.76
Kitchen
- Features: Laminate Counters, Counters Solid Surface, Pantry
- Level: First
- Area: 97
- Width: 10
Living room
- Level: First
- Area: 230.72
Heating
- Central, Electric
Cooling
- Central Air, Ceiling Fan(s)
Appliances
- Included: Elec Stove Con, Dryer, Washer, Electric Cooktop, Dishwasher, Range/Oven, Refrigerator, Electric Water Heater
- Laundry: Laundry Room, Electric Dryer Hookup, Washer Hookup
Features
- Ceiling 9'+, Ceiling Varied Heights, See Remarks
- Flooring: Carpet, Ceramic Tile
- Attic: Attic Access
Interior area
- Total structure area: 2,159
- Total interior livable area: 1,430 sqft
Property
Parking
- Total spaces: 2
- Parking features: 2 Cars Park, Carport, Off Street
- Has carport: Yes
Features
- Stories: 2
- Patio & porch: Patio, Porch
- Fencing: Full,Privacy,Wood
Lot
- Size: 3,920 Square Feet
- Dimensions: 33 x 120
- Features: Rear Yard Vehicle Access, Rectangular Lot
Details
- Additional structures: Storage
- Parcel number: 03584798
- Special conditions: Standard
Construction
Type & style
- Home type: Townhouse
- Architectural style: Acadian
- Property subtype: Single Family Residence, Townhouse, Residential
- Attached to another structure: Yes
Materials
- Brick Siding, Wood Siding, Frame
- Foundation: Slab
- Roof: Shingle
Condition
- Existing
- New construction: No
- Year built: 1982
Utilities & green energy
- Gas: None
- Sewer: Public Sewer
- Water: Public
- Utilities for property: Cable Connected
Community & HOA
Community
- Features: Sidewalks
- Security: Smoke Detector(s)
- Subdivision: Sharlo
HOA
- Has HOA: Yes
- Services included: Maint Subd Entry HOA, See Remarks, Common Area Maintenance
- HOA fee: $480 annually
Location
- Region: Baton Rouge
Financial & listing details
- Price per square foot: $87/sqft
- Tax assessed value: $121,550
- Annual tax amount: $722
- Price range: $125K - $125K
- Date on market: 7/8/2026
- Listing terms: Cash,Conventional,FHA,VA Loan
Estimated market value
Not available
Estimated sales range
Not available
Not available
Price history
| Date | Event | Price |
|---|---|---|
| 7/8/2026 | Listed for sale | $125,000$87/sqft |
Source:  ROAM MLS #2026007120 Report a problem ROAM MLS #2026007120 Report a problem | ||
| 6/19/2026 | Listing removed | $125,000$87/sqft |
Source: ROAM MLS #2026007120 Report a problem | ||
| 5/19/2026 | Pending sale | $125,000$87/sqft |
Source: ROAM MLS #2026007120 Report a problem | ||
| 4/21/2026 | Price change | $125,000-12.3%$87/sqft |
Source: ROAM MLS #2026007120 Report a problem | ||
| 4/19/2026 | Listed for sale | $142,500-4.9%$100/sqft |
Source: ROAM MLS #2026007120 Report a problem | ||
| 9/4/2024 | Listing removed | $149,900$105/sqft |
Source: ROAM MLS #2024016140 Report a problem | ||
| 8/23/2024 | Listed for sale | $149,900+49.3%$105/sqft |
Source: ROAM MLS #2024016140 Report a problem | ||
| 3/3/2015 | Sold | -- |
Source: ROAM MLS #201412215 Report a problem | ||
| 11/27/2014 | Price change | $100,400-9.1%$70/sqft |
Source: REALHome Services and Solutions #B1412215mdH Report a problem | ||
| 10/28/2014 | Price change | $110,400-7.1%$77/sqft |
Source: REALHome Services and Solutions #B1412215mdH Report a problem | ||
| 9/25/2014 | Price change | $118,900-4.9%$83/sqft |
Source: REALHome Services and Solutions #B1412215mdH Report a problem | ||
| 8/26/2014 | Listed for sale | $125,080$87/sqft |
Source: REALHome Services and Solutions #B1412215mdH Report a problem | ||
| 11/2/1999 | Sold | -- |
Source: Public Record Report a problem | ||
Public tax history
| Year | Property taxes | Tax assessment |
|---|---|---|
| 2025 | $722 +10.8% | $12,155 |
| 2024 | $651 +32.7% | $12,155 +13.3% |
| 2023 | $491 -0.2% | $10,730 |
| 2022 | $492 +1.8% | $10,730 |
| 2021 | $483 +0.4% | $10,730 |
| 2020 | $481 -55.6% | $10,730 +23.3% |
| 2019 | $1,084 +1.2% | $8,700 |
| 2018 | $1,071 +338.1% | $8,700 |
| 2017 | $245 | $8,700 |
| 2016 | $245 +1.5% | $8,700 |
| 2015 | $241 -0.5% | $8,700 |
| 2014 | $242 | $8,700 |
| 2013 | $242 -76.8% | $8,700 |
| 2012 | $1,042 +8.4% | $8,700 |
| 2011 | $961 0% | $8,700 |
| 2010 | $961 +312% | $8,700 |
| 2009 | $233 -0.3% | $8,700 |
| 2008 | $234 +28.4% | $8,700 +6.1% |
| 2007 | $182 +0.4% | $8,200 |
| 2006 | $182 +0.4% | $8,200 |
| 2005 | $181 +1.6% | $8,200 |
| 2004 | $178 +10.3% | $8,200 +2.5% |
| 2003 | $161 +0% | $8,000 |
| 2002 | $161 0% | $8,000 |
| 2001 | $161 +42.4% | $8,000 |
| 2000 | $113 | $8,000 |
Find assessor info on the county website
Monthly payment
Est. payment
Payment breakdown
Explore the cost of this home by adjusting the details. Changes won't be saved.Climate risks
Neighborhood: South Campus
Nearby schools
Schools provided by the listing agent
- District: East Baton Rouge
Source: ROAM MLS. This data may not be complete. We recommend contacting the local school district to confirm school assignments for this home.

Similar homes
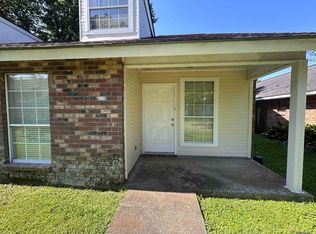
- $125,0002 bd2 ba1.4k sqft1474 Sharlo Ave, Baton Rouge, LA 70820For Sale
 MLS ID #2026007118, Kara Horne, Dawson Grey Real Estate. ROAM MLS
 - $121,5002 bd3 ba1.2k sqft1727 S Brightside View Dr APT E, Baton Rouge, LA 70820For Sale
 MLS ID #2026016703, Matthew Pearce, Keller Williams Realty-First Choice. ROAM MLS
 - $125,0002 bd3 ba1.2k sqft1805-C S Brightside View Dr, Baton Rouge, LA 70820For Sale
 MLS ID #2025009863, Bridget Fredericks, Home After Home. ROAM MLS
 - $127,0002 bd3 ba1.2k sqft1747-D S Brightside View Dr, Baton Rouge, LA 70820For Sale
 MLS ID #2025009920, Bridget Fredericks, Home After Home. ROAM MLS
 - $129,9992 bd3 ba1.2k sqft1727 S Brightside View Dr APT D, Baton Rouge, LA 70820For SaleMLS ID #2026009318, Adlee Craft, Craft Realty. ROAM MLS
- $115,0002 bd2 ba1.2k sqft1727 S Brightside View Dr APT A, Baton Rouge, LA 70820For SaleMLS ID #2026010165, Trey Willard, The W Group Real Estate LLC. ROAM MLS
- $115,0002 bd3 ba1.2k sqft1805D S Brightside View Dr #D, Baton Rouge, LA 70820For SaleMLS ID #2025009876, Bridget Fredericks, Home After Home. ROAM MLS
- $159,0002 bd2 ba1.3k sqft1422 Sharlo Ave, Baton Rouge, LA 70820For SaleMLS ID #2026015085, Jerry del Rio, Del Rio Real Estate, Inc.. ROAM MLS
- $130,0002 bd2 ba1.1k sqft5131 Nicholson Dr APT B12, Baton Rouge, LA 70820For SaleMLS ID #2026013472, Michael Rodriguez, Dawson Grey Real Estate. ROAM MLS
- $142,0003 bd2 ba1.6k sqft1235 Sharlo Ave, Baton Rouge, LA 70820For SaleMLS ID #2026011300, Danielle Stephens, Magnolia South Realty, LLC. ROAM MLS
- $165,0003 bd2 ba1.8k sqft5018 Alvin Dark Ave, Baton Rouge, LA 70820For SaleMLS ID #2026013619, Sarah Kratzer, Keller Williams Realty-First Choice. ROAM MLS
- $125,0002 bd2 ba1.4k sqft5143 Nicholson Dr APT B52, Baton Rouge, LA 70820For SaleMLS ID #2025014722, Deante' Thomas, Keller Williams Realty Red Stick Partners. ROAM MLS
- $100,0002 bd3 ba1.2k sqft2051 S Brightside View Dr APT B, Baton Rouge, LA 70820For SaleMLS ID #2026013976, Kira Banks, eXp Realty. ROAM MLS
- $136,0002 bd2 ba1k sqft5133 Nicholson Dr APT B18, Baton Rouge, LA 70820For SaleMLS ID #2026010642, Elaine Meroney, Compass - Perkins. ROAM MLS
- $105,0003 bd3 ba1.2k sqft1724 S Brightside View Dr APT H, Baton Rouge, LA 70820For SaleMLS ID #2026012363, Tracy Mathis, Southern Homes Team. ROAM MLS
- $105,0003 bd3 ba1.2k sqft1724 S Brightside View Dr APT D, Baton Rouge, LA 70820For SaleMLS ID #2026012330, Tracy Mathis, Southern Homes Team. ROAM MLS
- $147,5002 bd3 ba1.2k sqft1923 S Brightside Dr #C, Baton Rouge, LA 70820For SaleMLS ID #2026005094, Paige Viola, Debra Sullivan Dream Homes LLC. ROAM MLS
- $105,0002 bd2 ba925 sqft1806 S Brightside View Dr APT G, Baton Rouge, LA 70820For SaleMLS ID #2026014035, Lance Daggs, Reve REALTORS. ROAM MLS
- $115,0002 bd2 ba1k sqft759 E Boyd Dr APT C, Baton Rouge, LA 70808For SaleMLS ID #2026015743, Jay Cascio, Cascio Realty LLC. ROAM MLS
- $140,0003 bd2 ba1.4k sqft5147 Nicholson Dr #68, Baton Rouge, LA 70820For SaleMLS ID #2026005318, Alan Kroutter, Compass - Perkins. ROAM MLS
