Skip main navigation
Closed
  • Listed by: Magnolia Real Estate • Meagan Chadwell • Contact: 636-795-2735
    Bought with: Keller Williams Realty St. Louis
    Price Unknown

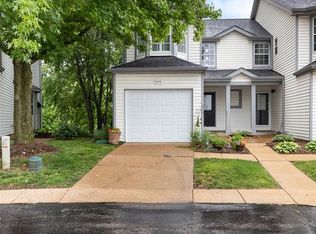
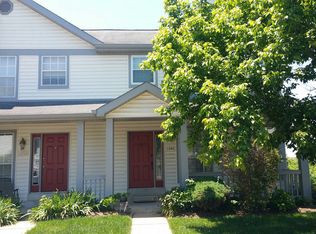
    1476 Whispering Creek Dr, Ballwin, MO 63021

    2beds
    1,344sqft
    Townhouse
    Built in 1991
    3,301 Square Feet Lot
    $264,200 Zestimate®
    $--/sqft
    $2,103 Estimated rent

    Home value

    $264,200

    $251,000 - $277,000

    $2,103/mo

    Zestimate® history
    Loading
    Loading...

    Owner options

    List your home for rent

    $2,103/mo

    Rent Zestimate®

    Find your next renter with Zillow Rental Manager. Plus, with online applications, you can quickly screen prospective tenants – for free.

    Learn more

    $2,103/mo

    Rent Zestimate®

    Refinance and save

    Refinancing to a lower rate could help reduce your monthly payments and save thousands over the life of the loan.

    See today's rates

    Explore your selling options

    Work with a Zillow partner agent

    Leverage their expertise and Zillow's premium Showcase listings to get your home seen by more buyers.

    Get started

    List with your own agent

    Get your home in front of millions of buyers by listing it on Zillow.

    Learn how to do it

    Sell it yourself

    Take full control of how buyers see your home on Zillow by listing For Sale by Owner (FSBO).

    List your home

    What's special

    Fully equipped basementAmple space and privacyComfortable living spaceTwin oaks parkRoomy yet cozy ambiance
    Welcome to your future home, nestled in the charming town of Ballwin, where convenience meets comfort! This newly listed townhouse offers a perfect blend of spaciousness and style, boasting 2 well-appointed bedrooms and an impressive 4 bathrooms, ensuring ample space and privacy for everyone.Inside, you’ll find a roomy yet cozy ambiance with a fully equipped basement that’s just waiting for your personal touch. Whether you envision a game room, a home gym, or a quiet office space, the possibilities here are endless.Step outside the comfort of this inviting townhouse and discover a community rich with amenities and conveniences. Just a short drive away, Twin Oaks Park offers serene walks and fresh air right at your doorstep. This property not only promises a comfortable living space but also a vibrant lifestyle with all you need just around the corner. Don't miss the opportunity to make this beautiful townhouse, your new home!!! Location: Other

    Zillow last checked:

    Listing updated:

    Listed by:

    Meagan Chadwell 636-795-2735,

    Magnolia Real Estate

    Bought with:

    John R Missel, 2015038328

    Keller Williams Realty St. Louis

    Source: MARIS,MLS#: 25020768MLS LogoOriginating MLS: St. Charles County Association of REALTORS

    Facts & features

    Interior

    Bedrooms & bathrooms
    • Bedrooms: 2
    • Bathrooms: 4
    • Full bathrooms: 2
    • 1/2 bathrooms: 2
    • Main level bathrooms: 1
    Primary bedroom
    • Features: Floor Covering: Carpeting
    • Level: Upper
    • Area: 204
    • Dimensions: 17 x 12
    Bedroom
    • Features: Floor Covering: Carpeting
    • Level: Upper
    • Area: 130
    • Dimensions: 13 x 10
    Dining room
    • Features: Floor Covering: Wood, Wall Covering: Some
    • Level: Main
    • Area: 104
    • Dimensions: 13 x 8
    Family room
    • Features: Floor Covering: Carpeting
    • Level: Lower
    • Area: 336
    • Dimensions: 21 x 16
    Kitchen
    • Features: Floor Covering: Wood
    • Level: Main
    • Area: 70
    • Dimensions: 10 x 7
    Living room
    • Features: Floor Covering: Wood, Wall Covering: Some
    • Level: Main
    • Area: 221
    • Dimensions: 17 x 13
    Heating
    • Forced Air, Natural Gas
    Cooling
    • Central Air, Electric
    Appliances
    • Included: Gas Water Heater
    Features
    • Basement: Walk-Out Access
    • Number of fireplaces: 1
    • Fireplace features: Living Room
    Interior area
    • Total structure area: 1,344
    • Total interior livable area: 1,344 sqft
    • Finished area above ground: 1,344

    Property

    Parking
    • Total spaces: 1
    • Parking features: RV Access/Parking, Attached, Garage
    • Attached garage spaces: 1
    Features
    • Levels: Two
    Lot
    • Size: 3,301 Square Feet
    Details
    • Parcel number: 25Q141942
    • Special conditions: Standard

    Construction

    Type & style
    • Home type: Townhouse
    • Property subtype: Townhouse
    • Attached to another structure: Yes
    Condition
    • Year built: 1991

    Utilities & green energy

    • Sewer: Public Sewer
    • Water: Public

    Community & HOA

    Community
    • Subdivision: Spring Hill Farm Condo Ph 2
    HOA
    • HOA fee: $437 monthly
    Location
    • Region: Ballwin

    Financial & listing details

    • Tax assessed value: $225,000
    • Annual tax amount: $2,751
    • Date on market: 4/6/2025
    • Cumulative days on market: 53 days
    • Listing terms: Cash,Conventional,FHA
    • Ownership: Private

    Price history

    DateEventPrice
    5/29/2025Sold--
    Source: MARIS #25020768 Report a problem
    4/12/2025Pending sale$250,000$186/sqft
    Source: MARIS #25020768 Report a problem
    4/6/2025Listed for sale$250,000+47.1%$186/sqft
    Source: MARIS #25020768 Report a problem
    5/1/2017Sold--
    Source: MARIS #17017843 Report a problem
    3/20/2017Pending sale$169,900$126/sqft
    Source: Keller Williams Realty Chester #17017843 Report a problem
    3/19/2017Listed for sale$169,900$126/sqft
    Source: Keller Williams Realty Chester #17017843 Report a problem
    3/11/2017Pending sale$169,900$126/sqft
    Source: Keller Williams - Chesterfield #17017843 Report a problem
    3/9/2017Listed for sale$169,900$126/sqft
    Source: Keller Williams Realty Chester #17017843 Report a problem
    4/1/2010Sold--
    Source: Public Record Report a problem
    12/29/2005Sold--
    Source: Public Record Report a problem
    5/3/2004Sold--
    Source: Public Record Report a problem

    Public tax history

    YearProperty taxesTax assessment
    2025$2,935 +6.7%$42,750 +12.8%
    2024$2,751 +1.4%$37,890
    2023$2,713 +5%$37,890 +15.8%
    2022$2,585 +0.7%$32,720
    2021$2,567 +2.7%$32,720 +7.1%
    2020$2,499 +16.4%$30,560
    2019$2,147 $30,560 +12.9%
    2018$2,147 $27,060
    2017$2,147 +1.1%$27,060 +11.3%
    2016$2,123 +6%$24,320
    2015$2,002 $24,320 +10.1%
    2014$2,002 +11.2%$22,080
    2013$1,800 $22,080 -26.9%
    2012-- $30,200
    2011-- $30,200 +14.8%
    2010$1,834 +5.6%$26,300
    2009$1,736 -15.2%$26,300 -17%
    2008$2,048 +8.3%$31,700
    2007$1,891 $31,700 +14.2%
    2006$1,891 -1.3%$27,760
    2005$1,915 $27,760 +27.9%
    2003-- $21,710 +7.2%
    2002$1,398 +9.3%$20,260
    2001$1,279 $20,260
    Find assessor info on the county website

    Neighborhood: 63021

    Nearby schools

    GreatSchools rating
    Schools provided by the listing agent
    • Elementary: Wren Hollow Elem.
    • Middle: Southwest Middle
    • High: Parkway South High

    Source: MARIS. This data may not be complete. We recommend contacting the local school district to confirm school assignments for this home.

    Get a cash offer in 3 minutes
    Find out how much your home could sell for in as little as 3 minutes with a no-obligation cash offer.
    Estimated market value
    $264,200
    Get a cash offer in 3 minutes
    Find out how much your home could sell for in as little as 3 minutes with a no-obligation cash offer.
    Estimated market value
    $264,200