Majestic and secluded oasis in the pine woods. Wind through the pines to the front gate and into the driveway to the home and improvements. Farmhouse style 4 bedroom 2 and 1/2 bath home with an office/or 5th bedroom. Relax in the porch swing before entering into the grand open foyer. Greeted by wood look tile floors, ship lap walls and cedar beam ceiling accents. Stone fireplace with LP gas logs and large cedar mantle are the living room focal point. Floor to ceiling windows allow natural light to flow throughout the living, kitchen and dining room. Granite island boasts storage and seating space, while enjoying the view of the back pasture through 3 large windows over the sink. LP gas cook top with pot filler and stacked electric oven and microwave flank the cook top. Oversized pantry. You'll enjoy doing dishes in this kitchen, as the view is incredible! Large dining room has double glass doors to the spacious cathedral patio with wooden ceiling. Primary suite is separated from the additional bedrooms. Claw foot soaking tub, large stone shower, 2 sinks, walk in closet with built ins and private water closet complete the primary bathroom. The office/5th bedroom is located prior to entering the bedroom. Additional bedrooms contain walk in closets and share a well appointed secondary bathroom next to the laundry room. The mud room leads to the 3 car garage and is beside the unique half bath. Across from the garage is the 2000 sq. ft. shop. It can house an RV and all farm equipment. There's a room at the back that has a half bath, washer/dryer and room for a fridge/freezer and work shop. Stairs lead to storage above the workshop. Then there's the land. Fenced and cross fenced. Dog run, irrigated garden area and two pastures, all completely fenced with equine fencing and well maintained. Double gates connect all pastures. One open pasture and one treed pasture. If you are seeking solitude with modern conveniences, THIS is the place to come by TODAY!
Sold
Price Unknown
14760 County Road 3520, Brownsboro, TX 75756
4beds
2,471sqft
Single Family Residence
Built in 2018
19.5 Acres Lot
$935,100 Zestimate®
$--/sqft
$2,765 Estimated rent
Home value
$935,100
$785,000 - $1.11M
$2,765/mo
Zestimate® history
Owner options
List your home for rent
$2,765/mo
Rent Zestimate®
Find your next renter with Zillow Rental Manager. Plus, with online applications, you can quickly screen prospective tenants – for free.
$2,765/mo
Rent Zestimate®
Refinance and save
Refinancing to a lower rate could help reduce your monthly payments and save thousands over the life of the loan.
Explore your selling options
Work with a Zillow partner agent
Leverage their expertise and Zillow's premium Showcase listings to get your home seen by more buyers.
Get startedList with your own agent
Get your home in front of millions of buyers by listing it on Zillow.
Learn how to do itSell it yourself
Take full control of how buyers see your home on Zillow by listing For Sale by Owner (FSBO).
List your homeWhat's special
Zillow last checked:
Listing updated:
Listed by:
Holly Fitzgerald 903-520-8522,
East Texas Preferred Properties, LLC - Tyler
Bought with:
Jared Laing, TREC# 0788392
Source: GTARMLS,MLS#: 24013043
Facts & features
Interior
Bedrooms & bathrooms
- Bedrooms: 4
- Bathrooms: 3
- Full bathrooms: 2
- 1/2 bathrooms: 1
Rooms
- Room types: Office, Utility Room, 1 Living Area, Great Room
Primary bedroom
- Features: Master Bedroom Split
Bedroom
- Level: Main
Bathroom
- Features: Shower and Tub, Shower/Tub, Double Lavatory, Separate Water Closet, Walk-In Closet(s), Bar, Linen Closet, Soaking Tub
Kitchen
- Features: Kitchen/Eating Combo, Breakfast Bar
Heating
- Central Electric
Cooling
- Central Electric, Window Unit(s), 13-15 SEER AC
Appliances
- Included: ENERGY STAR Qualified Appliances, Dishwasher, Microwave, Electric Oven, Gas Cooktop, Tankless Gas Water Heater
Features
- Ceiling Fan(s), Vaulted Ceiling(s), Pantry, Kitchen Island
- Flooring: Tile
- Windows: Blinds, Double Pane Windows, Low Emissivity Windows
- Has fireplace: Yes
- Fireplace features: Wood Burning, Gas Starter, Gas Log, Brick, Stone
Interior area
- Total structure area: 2,471
- Total interior livable area: 2,471 sqft
Property
Parking
- Total spaces: 3
- Parking features: Garage Faces Side, Door With Opener w/Contro
- Garage spaces: 3
- Has uncovered spaces: Yes
Features
- Levels: One
- Patio & porch: Patio Covered, Porch
- Exterior features: Sprinkler System, Gutter(s), Lighting
- Pool features: None
- Fencing: Metal,Cross Fenced,Pipe
Lot
- Size: 19.5 Acres
- Features: Soil (Unknown)
- Topography: Level
- Residential vegetation: Native Grasses, Partially Wooded, Mixed Timber
Details
- Additional structures: Metal Outbuilding(s), Barn(s), Workshop, Kennel/Dog Run
- Parcel number: 213865
- Special conditions: None
Construction
Type & style
- Home type: SingleFamily
- Architectural style: Traditional
- Property subtype: Single Family Residence
Materials
- Brick Veneer, Stone, Cedar, Concrete Based Siding
- Foundation: Slab
- Roof: Composition
Condition
- Year built: 2018
Utilities & green energy
- Gas: LP Gas Onsite
- Sewer: Aerobic Septic
- Water: Community
- Utilities for property: Electricity Connected, Cable Connected, Cable Internet
Green energy
- Energy efficient items: Water Heater
Community & HOA
Community
- Security: Security Gate, Security Lights, Security System, Smoke Detector(s)
- Subdivision: AB 0157 J E CLANCY SUR
Location
- Region: Brownsboro
Financial & listing details
- Tax assessed value: $811,388
- Annual tax amount: $5,194
- Date on market: 9/17/2025
- Listing terms: Conventional,VA Loan,Cash,Land Bank,Texas Veteran Land Board
- Electric utility on property: Yes
- Road surface type: Concrete, Gravel, Dirt
Price history
| Date | Event | Price |
|---|---|---|
| 6/27/2025 | Sold | -- |
Source:  GTARMLS #24013043 Report a problem GTARMLS #24013043 Report a problem | ||
| 5/2/2025 | Pending sale | $1,049,000$425/sqft |
Source: GTARMLS #24013042 Report a problem | ||
| 3/31/2025 | Price change | $1,049,000-8.7%$425/sqft |
Source: GTARMLS #24013042 Report a problem | ||
| 2/22/2025 | Price change | $1,149,000-4.3%$465/sqft |
Source: GTARMLS #24013042 Report a problem | ||
| 9/18/2024 | Listed for sale | $1,200,000$486/sqft |
Source: GTARMLS #24013042 Report a problem | ||
Public tax history
| Year | Property taxes | Tax assessment |
|---|---|---|
| 2025 | $6,831 +104.1% | $811,388 +21.3% |
| 2024 | $3,347 -19.5% | $668,860 +18.3% |
| 2023 | $4,157 -3.6% | $565,611 -5.3% |
| 2022 | $4,313 -2% | $597,040 |
| 2021 | $4,399 +0.4% | -- |
| 2020 | $4,381 -5% | -- |
| 2019 | $4,612 +147% | $356,390 +314.6% |
| 2018 | $1,867 0% | $85,970 |
| 2017 | $1,867 +45.2% | $85,970 +45.7% |
| 2016 | $1,286 +3.4% | $59,020 |
| 2015 | $1,243 | $59,020 |
| 2014 | $1,243 | $59,020 |
Find assessor info on the county website
Neighborhood: 75756
Nearby homes
- $221,95214.782 Acres14662 County Road 3520, Brownsboro, TX 75756Off Market
- $184,100-- bd-- ba1.5k sqft14662 County Road 3520, Brownsboro, TX 75756Off Market
- $--19.21 Acres14870 County Road 3520, Brownsboro, TX 75756Off Market
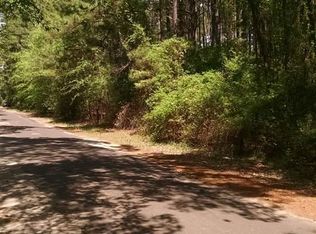
- $240,300-- bd-- ba1.7k sqft14616 County Road 3520, Brownsboro, TX 75756Off Market
- $439,4004 bd3 ba2.8k sqft14787 County Road 3520, Brownsboro, TX 75756Off Market
- $297,6003 bd2 ba1.2k sqft14839 County Road 3520, Brownsboro, TX 75756Off Market
- $101,18422.05 Acres14600 County Road 3520, Brownsboro, TX 75756Off Market
- $494,4003 bd2 ba1.6k sqft14552 County Road 3520, Brownsboro, TX 75756Off Market
Nearby schools
GreatSchools rating
- 5/10Brownsboro Elementary SchoolGrades: PK-3Distance: 3.9 mi
- 7/10Brownsboro Junior High SchoolGrades: 7-8Distance: 4.8 mi
- 4/10Brownsboro High SchoolGrades: 9-12Distance: 4.5 mi
Schools provided by the listing agent
- Elementary: Brownsboro
- Middle: Brownsboro
- High: Brownsboro
Source: GTARMLS. This data may not be complete. We recommend contacting the local school district to confirm school assignments for this home.
Get a cash offer in 3 minutes
Find out how much your home could sell for in as little as 3 minutes with a no-obligation cash offer.
Estimated market value
$935,100
Get a cash offer in 3 minutes
Find out how much your home could sell for in as little as 3 minutes with a no-obligation cash offer.
Estimated market value
$935,100
- Texas
- Henderson County
- Brownsboro
- 75756
- 14760 County Road 3520
Nearby cities
Nearby zip codes
Other Brownsboro Topics
