Skip main navigation
Off market
  • $3,417,300

    14760 E Bluff Rd, Milton, GA 30004

    6beds
    8baths
    10,839sqft
    SingleFamily
    Built in 2002
    2.89 Acres Lot
    $3,417,300 Zestimate®
    $315/sqft
    $6,591 Estimated rent

    Home value

    $3,417,300

    $3.08M - $3.83M

    $6,591/mo

    Zestimate® history
    Loading
    Loading...

    Owner options

    List your home for rent

    $6,591/mo

    Rent Zestimate®

    Find your next renter with Zillow Rental Manager. Plus, with online applications, you can quickly screen prospective tenants – for free.

    Learn more

    $6,591/mo

    Rent Zestimate®

    Refinance and save

    $20,901/mo

    Est. payment

    Refinancing to a lower rate could help reduce your monthly payments and save thousands over the life of the loan.

    See today's rates

    $20,901/mo

    Est. payment

    Explore your selling options

    Work with a Zillow partner agent

    Leverage their expertise and Zillow's premium Showcase listings to get your home seen by more buyers.

    Get started

    List with your own agent

    Get your home in front of millions of buyers by listing it on Zillow.

    Learn how to do it

    Sell it yourself

    Take full control of how buyers see your home on Zillow by listing For Sale by Owner (FSBO).

    List your home

    What's special

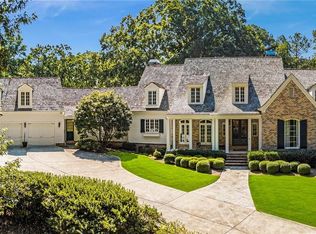
    Great opportunity to purchase in prestigious North Valley and affluent rural-suburban Milton! The neighborhood is comprised of custom estate homes and is a unique Goodsell community with tree-lined streets and a private gated walking trail along a meandering stream, ponds, and valley field. Come home to this timeless and well-built domicile imagined by famed designer William T. Baker. The property has level acreage, is handicap accessible, includes an elevator and features six bedrooms, eight bathrooms, as well as three kitchens. Idealistic multi-generational or caregiver floor-plan priced below appraised and market value. The main floor features a stunning foyer, study, large separate dining room, living room, gourmet kitchen, laundry room, secondary ensuite bedroom, a master wing that opens to one of two screened porches, and two half bathrooms. There is a two bedroom apartment/caregivers suite over the three-car garage. The daylight terrace level encompasses a second living room, recreational space, full kitchen, a half bathroom, two bedrooms with two full bathrooms and more. Unbelievable value, lifestyle and location! 2020-04-09

    This property is off market, which means it's not currently listed for sale or rent on Zillow. This may be different from what's available on other websites or public sources.

    Facts & features

    Interior

    Bedrooms & bathrooms
    • Bedrooms: 6
    • Bathrooms: 8
    Heating
    • Forced air, Gas
    Cooling
    • Central
    Appliances
    • Included: Dishwasher, Garbage disposal, Microwave, Refrigerator
    • Laundry: Laundry Room,Main Level
    Features
    • Bookcases,Cathedral Ceiling(s),Central Vacuum,Elev
    • Flooring: Hardwood
    • Windows: Skylight(s)
    • Basement: Daylight,Driveway Access,Finished,Finished Bath,Fu
    • Has fireplace: Yes
    • Fireplace features: Family Room,Gas Starter,Master Bedroom
    • Common walls with other units/homes: No Common Walls
    Interior area
    • Total interior livable area: 10,839 sqft

    Property

    Parking
    • Total spaces: 6
    • Parking features: Garage - Attached
    Accessibility
    • Accessibility features: Accessible Bedroom,Accessible Doors,Accessible Ele
    Features
    • Patio & porch: Front Porch, Screened, Covered, Enclosed, Rear Porch
    • Exterior features: Brick
    Lot
    • Size: 2.89 Acres
    • Features: Back Yard,Front Yard,Landscaped,Level,Private,Wood
    Details
    • Parcel number: 22457106220086
    • Other equipment: Irrigation Equipment, Intercom, Satellite Dish

    Construction

    Type & style
    • Home type: SingleFamily
    • Architectural style: Conventional
    Materials
    • Stone
    • Roof: Wood, Shingle
    Condition
    • Resale
    • Year built: 2002

    Utilities & green energy

    • Electric: 220 Volts in Laundry
    • Sewer: Septic Tank
    • Water: Public
    • Utilities for property: Cable Available,Electricity Available,Natural Gas

    Community & HOA

    Community
    • Security: Fire Alarm, Smoke Detector(s), Security System Owned, Intercom
    HOA
    • Has HOA: Yes
    • HOA fee: $66 monthly
    Location
    • Region: Milton

    Financial & listing details

    • Price per square foot: $315/sqft
    • Tax assessed value: $2,750,000
    • Annual tax amount: $19,891
    • Road surface type: Asphalt

    Price history

    DateEventPrice
    5/11/2022Sold$2,750,000+159.4%$254/sqft
    Source: Public Record Report a problem
    4/30/2020Sold$1,060,000-3.6%$98/sqft
    Source: GAMLS #8635289 Report a problem
    2/29/2020Pending sale$1,100,000$101/sqft
    Source: Berkshire Hathaway HomeServices Georgia Properties - 575 North Office #6584997 Report a problem
    8/5/2019Listed for sale$1,100,000-4.3%$101/sqft
    Source: Berkshire Hathaway HomeServices Georgia Properties #6584997 Report a problem
    4/12/2019Listing removed$1,150,000$106/sqft
    Source: Berkshire Hathaway HomeServices Georgia Properties #6117034 Report a problem
    1/8/2019Price change$1,150,000-4.2%$106/sqft
    Source: Berkshire Hathaway HomeServices Georgia Properties - Alpharetta / North Fulton #6117034 Report a problem
    7/14/2018Listed for sale$1,200,000$111/sqft
    Source: Berkshire Hathaway HomeServices Georgia Properties #6042997 Report a problem

    Public tax history

    YearProperty taxesTax assessment
    2025$19,891 +2.9%$1,100,000
    2024$19,328 +5.7%$1,100,000
    2023$18,281 -4.5%$1,100,000 +51.2%
    2022$19,137 +7.2%$727,360 +11.7%
    2021$17,853 +43.7%$651,440 +48.1%
    2020$12,419 -9%$440,000
    2019$13,654 $440,000 -12%
    2018$13,654 $500,000
    2017$13,654 -17.8%$500,000 -7.4%
    2016$16,614 -7.1%$540,000
    2015$17,884 +95.5%$540,000 -16.4%
    2014$9,149 +4.9%$645,760 +107.5%
    2013$8,723 -44.5%$311,200 -51.8%
    2012$15,711 $645,760 +46.8%
    2011-- $440,000
    2010$12,480 +3.2%$440,000
    2009$12,093 $440,000
    2008-- $440,000
    2007$12,186 $440,000 -32.3%
    2005-- $649,800
    Find assessor info on the county website

    Neighborhood: North Valley

    Nearby schools

    GreatSchools rating
    Schools provided by the listing agent
    • Elementary: Birmingham Falls
    • Middle: Northwestern
    • High: Cambridge
    • District: 2nd

    Source: The MLS. This data may not be complete. We recommend contacting the local school district to confirm school assignments for this home.

    Get a cash offer in 3 minutes
    Find out how much your home could sell for in as little as 3 minutes with a no-obligation cash offer.
    Estimated market value
    $3,417,300
    Get a cash offer in 3 minutes
    Find out how much your home could sell for in as little as 3 minutes with a no-obligation cash offer.
    Estimated market value
    $3,417,300