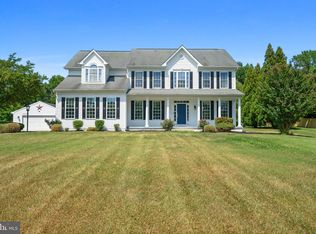
**VA assumable 2.5% for qualified buyers** This move-in ready home is stunning from the drive up the driveway where you are greeted by the beginning of your 3.22 acre estate. The custom 5-bedroom, 3.5 bath home features vaulted ceilings, a grand foyer, a large spacious living area, an extra-large screened gazebo, a deck, and a patio for outdoor living and entertainment. The fully finished walk-out basement includes the 5th bedroom, a workout room/theater room/flex space, and additional open space for entertaining. The main level office can easily be converted into an extra bedroom with the addition of a closet. The owner’s suite boasts a trayed ceiling, a large sitting area, a built-in bookcase, and 2 walk-in closets. The chef’s kitchen has loads of cabinet space, new backsplash, and the cozy family room features a propane fireplace and plenty of natural light. The home also includes chair railing, crown molding, a ring doorbell, and a driveway security camera. It’s an entertainer’s dream for hosting events and large family gatherings. Close to Rt 235, 301, Patuxent Naval base, and Calvert County. The home was just freshly painted throughout in April of 2024, bathroom fixtures were recently installed, as well as a new kitchen backsplash. Sellers did a great job freshening up everything to make it new for you!
Sold for $735,000
$735,000
14760 Royal Coachman Pl, Hughesville, MD 20637
5beds
4,407sqft
Single Family Residence
Built in 2005
3.22 Acres Lot
$743,500 Zestimate®
$167/sqft
$4,213 Estimated rent
Home value
$743,500
$699,000 - $788,000
$4,213/mo
Zestimate® history
Owner options
List your home for rent
$4,213/mo
Rent Zestimate®
Find your next renter with Zillow Rental Manager. Plus, with online applications, you can quickly screen prospective tenants – for free.
$4,213/mo
Rent Zestimate®
Refinance and save
$4,972/mo
Est. payment
Refinancing to a lower rate could help reduce your monthly payments and save thousands over the life of the loan.
$4,972/mo
Est. payment
Explore your selling options
Work with a Zillow partner agent
Leverage their expertise and Zillow's premium Showcase listings to get your home seen by more buyers.
Get startedList with your own agent
Get your home in front of millions of buyers by listing it on Zillow.
Learn how to do itSell it yourself
Take full control of how buyers see your home on Zillow by listing For Sale by Owner (FSBO).
List your homeWhat's special
Zillow last checked:
Listing updated:
Listed by:
Dr. LaKeta Burgess 703-598-5133,
NextHome Forward
Bought with:
Randy Barrows
EXIT Landmark Realty Lorton
Source: Bright MLS,MLS#: MDCH2032580
Facts & features
Interior
Bedrooms & bathrooms
- Bedrooms: 5
- Bathrooms: 4
- Full bathrooms: 3
- 1/2 bathrooms: 1
- Main level bathrooms: 1
Basement
- Area: 1540
Heating
- Heat Pump, Central, Propane
Cooling
- Central Air, Ceiling Fan(s), Programmable Thermostat, Zoned, Electric
Appliances
- Included: Water Heater
- Laundry: Main Level
Features
- Flooring: Hardwood, Carpet, Ceramic Tile
- Basement: Full,Finished,Improved,Heated,Exterior Entry,Interior Entry,Space For Rooms,Walk-Out Access
- Number of fireplaces: 1
- Fireplace features: Gas/Propane
Interior area
- Total structure area: 5,023
- Total interior livable area: 4,407 sqft
- Finished area above ground: 3,483
- Finished area below ground: 924
Property
Parking
- Total spaces: 2
- Parking features: Garage Faces Side, Garage Door Opener, Inside Entrance, Asphalt, Driveway, Private, Attached
- Attached garage spaces: 2
- Has uncovered spaces: Yes
Accessibility
- Accessibility features: None
Features
- Levels: Three
- Stories: 3
- Pool features: None
Lot
- Size: 3.22 Acres
- Features: Backs to Trees, Cul-De-Sac, Front Yard, Rural
Details
- Additional structures: Above Grade, Below Grade
- Parcel number: 0908067414
- Zoning: AC
- Special conditions: Standard
- Other equipment: Intercom
Construction
Type & style
- Home type: SingleFamily
- Architectural style: Colonial
- Property subtype: Single Family Residence
Materials
- Brick, Aluminum Siding, Combination
- Foundation: Slab
- Roof: Unknown
Condition
- New construction: No
- Year built: 2005
- Major remodel year: 2024
Utilities & green energy
- Sewer: Private Sewer, Private Septic Tank
- Water: Well
- Utilities for property: Cable Connected, Electricity Available, Phone, Propane, Water Available
Community & HOA
Community
- Security: Carbon Monoxide Detector(s), Electric Alarm, Exterior Cameras, Fire Alarm, Smoke Detector(s)
- Subdivision: Lake Jameson
HOA
- Has HOA: Yes
- Services included: Snow Removal, Trash, Common Area Maintenance
- HOA fee: $360 annually
- HOA name: CBAY MANAGEMENT
Location
- Region: Hughesville
Financial & listing details
- Price per square foot: $167/sqft
- Tax assessed value: $517,800
- Annual tax amount: $6,986
- Date on market: 5/16/2024
- Listing agreement: Exclusive Right To Sell
- Listing terms: Conventional,FHA,VA Loan,Cash
- Inclusions: All Appliances In The Kitchen Convey
- Exclusions: Pool Table In Basement, Washer And Dryer
- Ownership: Fee Simple
Price history
| Date | Event | Price |
|---|---|---|
| 12/26/2024 | Sold | $735,000$167/sqft |
Source: Public Record Report a problem | ||
| 10/9/2024 | Sold | $735,000-3.3%$167/sqft |
Source:  Bright MLS #MDCH2032580 Report a problem Bright MLS #MDCH2032580 Report a problem | ||
| 7/11/2024 | Pending sale | $760,000+3.4%$172/sqft |
Source:  NextHome #MDCH2032580 Report a problem NextHome #MDCH2032580 Report a problem | ||
| 7/9/2024 | Contingent | $735,000$167/sqft |
Source: Bright MLS #MDCH2032580 Report a problem | ||
| 6/21/2024 | Price change | $735,000-3.3%$167/sqft |
Source: Bright MLS #MDCH2032580 Report a problem | ||
| 6/12/2024 | Price change | $760,000+2%$172/sqft |
Source: NextHome #MDCH2032580 Report a problem | ||
| 5/31/2024 | Price change | $745,000-2%$169/sqft |
Source: Bright MLS #MDCH2032580 Report a problem | ||
| 5/16/2024 | Listed for sale | $760,000+9.4%$172/sqft |
Source: Bright MLS #MDCH2032580 Report a problem | ||
| 11/20/2023 | Listing removed | -- |
Source: Bright MLS #MDCH2002016 Report a problem | ||
| 11/19/2021 | Sold | $695,000+0.7%$158/sqft |
Source: Bright MLS #MDCH2002016 Report a problem | ||
| 11/17/2021 | Pending sale | $690,000$157/sqft |
Source: Bright MLS #MDCH2002016 Report a problem | ||
| 10/18/2021 | Contingent | $690,000$157/sqft |
Source: Bright MLS #MDCH2002016 Report a problem | ||
| 9/24/2021 | Listed for sale | $690,000$157/sqft |
Source: Bright MLS #MDCH2002016 Report a problem | ||
| 9/8/2021 | Listing removed | $690,000+10.4%$157/sqft |
Source: Bright MLS #MDCH2002016 Report a problem | ||
| 8/6/2021 | Contingent | $625,000$142/sqft |
Source: Bright MLS #MDCH2002016 Report a problem | ||
| 8/4/2021 | Listed for sale | $625,000-10.7%$142/sqft |
Source: Bright MLS #MDCH2002016 Report a problem | ||
| 9/9/2005 | Sold | $699,900$159/sqft |
Source: Public Record Report a problem | ||
Public tax history
| Year | Property taxes | Tax assessment |
|---|---|---|
| 2025 | $8,473 +3649.2% | $608,133 +8% |
| 2024 | $226 -96.5% | $562,967 +8.7% |
| 2023 | $6,488 +16.3% | $517,800 |
| 2022 | $5,577 -8.3% | $517,800 +6.7% |
| 2021 | $6,080 +3.5% | $485,267 +3.5% |
| 2020 | $5,877 -4.9% | $469,000 |
| 2019 | $6,177 | $469,000 |
| 2018 | $6,177 -3.3% | $469,000 -3.3% |
| 2017 | $6,389 -23.1% | $485,100 +0.6% |
| 2016 | $8,303 | $482,033 +0.6% |
| 2015 | $8,303 | $478,967 +0.6% |
| 2014 | $8,303 | $475,900 |
| 2013 | -- | $475,900 |
| 2012 | -- | $475,900 -19.1% |
| 2011 | -- | $588,540 |
| 2010 | -- | $588,540 |
| 2009 | -- | $588,540 -7.4% |
| 2008 | -- | $635,450 +15.3% |
| 2007 | -- | $550,966 +18.1% |
| 2006 | -- | $466,483 +22.1% |
| 2005 | -- | $382,000 +595.3% |
| 2004 | -- | $54,940 |
| 2003 | -- | $54,940 |
| 2002 | -- | $54,940 |
Find assessor info on the county website
Neighborhood: 20637
Nearby homes
- $841,6004 bd4 ba6.4k sqft14765 Royal Coachman Pl, Hughesville, MD 20637Off Market
- $710,0004 bd4 ba5.2k sqft6915 Olive Damsel Ct, Hughesville, MD 20637Sold
- $807,8004 bd3 ba3.3k sqft14750 Royal Coachman Pl, Hughesville, MD 20637Off Market

- $818,600-- bd3 ba3.7k sqft14755 Royal Coachman Pl, Hughesville, MD 20637Off Market
- $895,5008 bd6 ba4k sqft6925 Olive Damsel Ct, Hughesville, MD 20637Off Market
- $981,2005 bd6 ba6.1k sqft14745 Royal Coachman Pl, Hughesville, MD 20637Off Market
- $862,7004 bd5 ba4k sqft6910 Olive Damsel Ct, Hughesville, MD 20637Off Market
- $755,2004 bd3 ba4.3k sqft6935 Olive Damsel Ct, Hughesville, MD 20637Off Market
Nearby schools
GreatSchools rating
- 5/10T. C. Martin Elementary SchoolGrades: PK-5Distance: 2.6 mi
- 4/10Milton M. Somers Middle SchoolGrades: 6-8Distance: 9.3 mi
- 3/10St Charles High SchoolGrades: 9-12Distance: 6.7 mi
Schools provided by the listing agent
- Elementary: T. C. Martin
- Middle: Milton M. Somers
- District: Charles County Public Schools
Source: Bright MLS. This data may not be complete. We recommend contacting the local school district to confirm school assignments for this home.


Get pre-qualified for a loan
At Zillow Home Loans, we can pre-qualify you in as little as 5 minutes with no impact to your credit score.An equal housing lender. NMLS #10287.
Sell for more on Zillow
Get a Zillow Showcase℠ listing at no additional cost and you could sell for .
$743,500
2% more
+$14,870
With Zillow Showcase(estimated)
$758,370
- Maryland
- Charles County
- Hughesville
- 20637
- 14760 Royal Coachman Pl
Nearby cities
Nearby zip codes
Other Hughesville Topics
