Welcome to this incredible, all-brick CUSTOM RANCH, perfectly set on a tranquil, almost 1/2 acre lot on a quiet, low traffic street in intimate Stadtler Ridge Estates. Boasting 6,000 square feet of beautifully designed living space, this architectural masterpiece combines timeless craftsmanship with modern elegance. Upon entry, you'll be captivated by the spacious, open floor plan, with soaring vaulted ceilings including a wood beam that spans the length of the room and the natural light streaming through oversized windows. The impressive living and family rooms are divided by an eye-catching, floor-to-ceiling fireplace crafted from neutral-toned brick. At the heart of the home lies a freshly painted chef's kitchen highlighted by dramatic vaulted ceilings with a skylight and showcases custom maple cabinetry, granite countertops, newer glass tile backsplash and an island. The adjacent dining area flows into the bright and airy, freshly painted sunroom that overlooks the picturesque backyard. The primary bedroom suite features a decorative tray ceiling, expansive walk-in closet, and a spa-inspired ensuite bath complete with a whirlpool tub, separate shower, and a large vanity with makeup area. There are two additional spacious bedrooms and an office on the main level. A finished lower level has soaring 9' ceilings and expands the living experience with the potential for related living. The enormous recreation room has a multi-sided gas fireplace, and plenty of room for a pool table and game area. A comfortable bedroom and a full bathroom with sleek, newer shower tile (2 years old) and a decorative vanity. A dedicated workshop and plenty of room for storage. Additional features include six-panel solid oak doors throughout, a main level laundry room with built-in cabinetry, sink, and ironing board. The three-car garage has beautiful epoxy flooring and a staircase to the basement. Immerse yourself in the serene backyard oasis surrounded by lush landscaping, vibrant gardens, and a tranquil pond, offering the ultimate setting. Enormous, maintenance-free deck (15x27) has built-in bench seating with planter boxes and connects to the pool deck. 2 furnaces, 2 air conditioners and 2 hot water heaters. Impressive floor plan in a peaceful, quiet setting - great buy - don't miss out!
Closed
$610,000
14761 S Marilynn Ln, Homer Glen, IL 60491
4beds
3,048sqft
Single Family Residence
Built in 1995
0.68 Acres Lot
$617,700 Zestimate®
$200/sqft
$4,542 Estimated rent
Home value
$617,700
$568,000 - $667,000
$4,542/mo
Zestimate® history
Owner options
List your home for rent
$4,542/mo
Rent Zestimate®
Find your next renter with Zillow Rental Manager. Plus, with online applications, you can quickly screen prospective tenants – for free.
$4,542/mo
Rent Zestimate®
Refinance and save
$3,682/mo
Est. payment
Refinancing to a lower rate could help reduce your monthly payments and save thousands over the life of the loan.
$3,682/mo
Est. payment
Explore your selling options
Work with a Zillow partner agent
Leverage their expertise and Zillow's premium Showcase listings to get your home seen by more buyers.
Get startedList with your own agent
Get your home in front of millions of buyers by listing it on Zillow.
Learn how to do itSell it yourself
Take full control of how buyers see your home on Zillow by listing For Sale by Owner (FSBO).
List your homeWhat's special
All-brick custom ranchTwo additional spacious bedroomsSpacious open floor planCustom maple cabinetrySoaring vaulted ceilingsGranite countertopsNewer glass tile backsplash
Zillow last checked:
Listing updated:
Listed by:
Cathy Litoborski 630-243-9500,
Realty Executives Elite
Bought with:
Niki Rocco
@properties Christie's International Real Estate
Source: MRED as distributed by MLS GRID,MLS#: 12529672
Facts & features
Interior
Bedrooms & bathrooms
- Bedrooms: 4
- Bathrooms: 4
- Full bathrooms: 3
- 1/2 bathrooms: 1
Rooms
- Room types: Den, Game Room, Recreation Room, Foyer, Eating Area, Sun Room, Workshop, Office
Primary bedroom
- Features: Flooring (Wood Laminate), Window Treatments (Blinds), Bathroom (Full, Double Sink, Whirlpool & Sep Shwr)
- Level: Main
- Area: 252 Square Feet
- Dimensions: 14X18
Bedroom 2
- Features: Flooring (Carpet), Window Treatments (Blinds)
- Level: Main
- Area: 154 Square Feet
- Dimensions: 11X14
Bedroom 3
- Features: Flooring (Carpet), Window Treatments (Blinds, Curtains/Drapes)
- Level: Main
- Area: 154 Square Feet
- Dimensions: 11X14
Bedroom 4
- Features: Flooring (Carpet), Window Treatments (Curtains/Drapes)
- Level: Basement
- Area: 165 Square Feet
- Dimensions: 11X15
Den
- Level: Basement
- Area: 150 Square Feet
- Dimensions: 10X15
Eating area
- Features: Flooring (Ceramic Tile)
- Level: Main
- Area: 112 Square Feet
- Dimensions: 8X14
Family room
- Features: Flooring (Carpet), Window Treatments (Blinds)
- Level: Main
- Area: 285 Square Feet
- Dimensions: 15X19
Foyer
- Features: Flooring (Ceramic Tile)
- Level: Main
- Area: 180 Square Feet
- Dimensions: 9X20
Game room
- Features: Flooring (Vinyl)
- Level: Basement
- Area: 312 Square Feet
- Dimensions: 24X13
Kitchen
- Features: Kitchen (Eating Area-Table Space, Island, Pantry-Closet, Breakfast Room, Custom Cabinetry, Granite Counters, Pantry, Updated Kitchen), Flooring (Ceramic Tile), Window Treatments (Blinds)
- Level: Main
- Area: 210 Square Feet
- Dimensions: 15X14
Laundry
- Features: Flooring (Ceramic Tile)
- Level: Main
- Area: 66 Square Feet
- Dimensions: 11X6
Living room
- Features: Flooring (Carpet), Window Treatments (Curtains/Drapes)
- Level: Main
- Area: 420 Square Feet
- Dimensions: 21X20
Office
- Features: Flooring (Carpet)
- Level: Main
- Area: 80 Square Feet
- Dimensions: 10X8
Recreation room
- Features: Flooring (Vinyl)
- Level: Basement
- Area: 810 Square Feet
- Dimensions: 30X27
Sun room
- Features: Flooring (Ceramic Tile)
- Level: Main
- Area: 195 Square Feet
- Dimensions: 13X15
Other
- Level: Basement
- Area: 464 Square Feet
- Dimensions: 16X29
Heating
- Natural Gas, Forced Air, Sep Heating Systems - 2+
Cooling
- Central Air, Zoned
Appliances
- Included: Range, Microwave, Dishwasher, Refrigerator, Washer, Dryer, Multiple Water Heaters
- Laundry: Main Level, Gas Dryer Hookup, Sink
Features
- Vaulted Ceiling(s), Cathedral Ceiling(s), 1st Floor Bedroom, In-Law Floorplan, 1st Floor Full Bath, Walk-In Closet(s), Beamed Ceilings, Open Floorplan, Granite Counters, Pantry, Workshop
- Flooring: Carpet
- Windows: Screens, Skylight(s)
- Basement: Finished,9 ft + pour,Rec/Family Area,Sleeping Area,Storage Space,Full
- Attic: Unfinished
- Number of fireplaces: 2
- Fireplace features: Gas Log, Gas Starter, Heatilator, Ventless, Free Standing, Family Room, Living Room, Basement
Interior area
- Total structure area: 6,096
- Total interior livable area: 3,048 sqft
Property
Parking
- Total spaces: 3
- Parking features: Concrete, Garage Door Opener, Yes, Garage Owned, Attached, Garage
- Attached garage spaces: 3
- Has uncovered spaces: Yes
Accessibility
- Accessibility features: No Disability Access
Features
- Stories: 1
- Patio & porch: Deck
- Pool features: Above Ground
Lot
- Size: 0.68 Acres
- Dimensions: 97 x 198
- Features: Landscaped, Mature Trees
Details
- Additional structures: Shed(s)
- Parcel number: 1605094020250000
- Special conditions: None
- Other equipment: Ceiling Fan(s), Sump Pump
Construction
Type & style
- Home type: SingleFamily
- Architectural style: Ranch
- Property subtype: Single Family Residence
Materials
- Brick, Clad Trim
Condition
- New construction: No
- Year built: 1995
Details
- Builder model: Custom
Utilities & green energy
- Sewer: Public Sewer
- Water: Lake Michigan
Community & HOA
Community
- Features: Curbs, Street Lights, Street Paved
- Security: Carbon Monoxide Detector(s)
- Subdivision: Stadtler Ridge Estates
HOA
- Services included: None
Location
- Region: Homer Glen
Financial & listing details
- Price per square foot: $200/sqft
- Tax assessed value: $650,985
- Annual tax amount: $14,300
- Date on market: 12/26/2025
- Listing terms: Conventional
- Ownership: Fee Simple
Price history
| Date | Event | Price |
|---|---|---|
| 2/26/2026 | Sold | $610,000-4.7%$200/sqft |
Source:  MRED as distributed by MLS GRID #12529672 Report a problem MRED as distributed by MLS GRID #12529672 Report a problem | ||
| 2/21/2026 | Pending sale | $639,900$210/sqft |
Source: MRED as distributed by MLS GRID #12529672 Report a problem | ||
| 1/28/2026 | Contingent | $639,900$210/sqft |
Source: MRED as distributed by MLS GRID #12529672 Report a problem | ||
| 1/23/2026 | Price change | $639,900-1.5%$210/sqft |
Source: MRED as distributed by MLS GRID #12529672 Report a problem | ||
| 1/9/2026 | Price change | $649,900-1.5%$213/sqft |
Source: MRED as distributed by MLS GRID #12529672 Report a problem | ||
| 12/26/2025 | Listed for sale | $659,900$217/sqft |
Source: MRED as distributed by MLS GRID #12529672 Report a problem | ||
| 12/9/2025 | Listing removed | $659,900$217/sqft |
Source: MRED as distributed by MLS GRID #12500614 Report a problem | ||
| 10/31/2025 | Listed for sale | $659,900+0.1%$217/sqft |
Source: MRED as distributed by MLS GRID #12500614 Report a problem | ||
| 10/20/2025 | Listing removed | $659,000$216/sqft |
Source: MRED as distributed by MLS GRID #12468094 Report a problem | ||
| 10/12/2025 | Price change | $659,000-3.1%$216/sqft |
Source: MRED as distributed by MLS GRID #12468094 Report a problem | ||
| 9/29/2025 | Price change | $680,000-2.8%$223/sqft |
Source: MRED as distributed by MLS GRID #12468094 Report a problem | ||
| 9/15/2025 | Price change | $699,900-3.5%$230/sqft |
Source: MRED as distributed by MLS GRID #12468094 Report a problem | ||
| 9/14/2025 | Price change | $725,000-2.7%$238/sqft |
Source: MRED as distributed by MLS GRID #12468094 Report a problem | ||
| 9/10/2025 | Listed for sale | $744,900$244/sqft |
Source: MRED as distributed by MLS GRID #12468094 Report a problem | ||
| 9/10/2025 | Listing removed | $744,900$244/sqft |
Source: MRED as distributed by MLS GRID #12436172 Report a problem | ||
| 9/3/2025 | Price change | $744,900-2%$244/sqft |
Source: MRED as distributed by MLS GRID #12436172 Report a problem | ||
| 8/14/2025 | Price change | $759,8000%$249/sqft |
Source: MRED as distributed by MLS GRID #12436172 Report a problem | ||
| 8/7/2025 | Price change | $759,900-2.5%$249/sqft |
Source: MRED as distributed by MLS GRID #12436172 Report a problem | ||
| 8/2/2025 | Listed for sale | $779,000$256/sqft |
Source: MRED as distributed by MLS GRID #12436172 Report a problem | ||
Public tax history
| Year | Property taxes | Tax assessment |
|---|---|---|
| 2024 | $14,300 +5.8% | $216,995 +10.3% |
| 2023 | $13,519 +4.5% | $196,696 +7.1% |
| 2022 | $12,942 +5.4% | $183,656 +5.6% |
| 2021 | $12,282 +0.2% | $173,999 +3.8% |
| 2020 | $12,262 +5.5% | $167,597 +4% |
| 2019 | $11,619 +2.8% | $161,228 +3.6% |
| 2018 | $11,306 +2.2% | $155,639 +2.9% |
| 2017 | $11,066 -1.3% | $151,282 +3.4% |
| 2016 | $11,212 +4.3% | $146,237 +3.9% |
| 2015 | $10,749 | $140,748 +2.1% |
| 2014 | $10,749 -2.1% | $137,839 |
| 2013 | $10,976 +2.5% | $137,839 -2.9% |
| 2012 | $10,708 +0.5% | $141,938 -7.7% |
| 2011 | $10,655 +2.2% | $153,730 -4% |
| 2010 | $10,428 -1% | $160,162 -2.6% |
| 2009 | $10,533 +0.2% | $164,438 |
| 2008 | $10,509 | $164,438 +4.2% |
| 2007 | -- | $157,855 +7% |
| 2006 | $9,884 +4.6% | $147,528 +7.4% |
| 2005 | $9,446 +5% | $137,363 +8.2% |
| 2004 | $8,996 +16% | $127,000 +18.1% |
| 2003 | $7,758 +5.6% | $107,569 +3.2% |
| 2002 | $7,348 +16.1% | $104,210 +4.7% |
| 2001 | $6,329 | $99,570 |
Find assessor info on the county website
Neighborhood: 60491
Nearby homes
- $688,900-- bd-- ba3k sqft14751 S Marilynn Ln, Lockport, IL 60491Off Market
- $877,600-- bd-- ba4.9k sqft14811 S Marilynn Ln, Homer Glen, IL 60491Off Market
- $725,300-- bd-- ba3.5k sqft14745 W Edinburgh Ct, Homer Glen, IL 60491Off Market
- $669,5004 bd4 ba3k sqft14817 S Marilynn Ln, Homer Glen, IL 60491Off Market
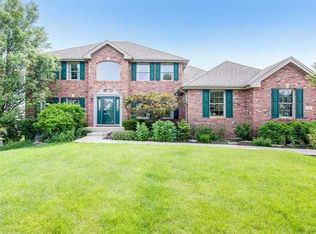
- $707,0004 bd4 ba4.9k sqft14703 W Edinburgh Ct, Homer Glen, IL 60491Off Market
- $686,400-- bd-- ba2.7k sqft14800 S Marilynn Ln, Homer Glen, IL 60491Off Market
- $695,300-- bd-- ba2.9k sqft14774 S Marilynn Ln, Homer Glen, IL 60491Off Market
- $726,2005 bd5 ba4k sqft14812 S Marilynn Ln, Homer Glen, IL 60491Off Market
Nearby schools
GreatSchools rating
- 8/10Reed Elementary SchoolGrades: 2-3Distance: 0.6 mi
- 9/10Oak Prairie Jr High SchoolGrades: 6-8Distance: 1.6 mi
- 10/10Lockport Township High School EastGrades: 9-12Distance: 3.4 mi
Schools provided by the listing agent
- High: Lockport Township High School
- District: 92
Source: MRED as distributed by MLS GRID. This data may not be complete. We recommend contacting the local school district to confirm school assignments for this home.
Get a cash offer in 3 minutes
Find out how much your home could sell for in as little as 3 minutes with a no-obligation cash offer.
Estimated market value
$617,700
Get a cash offer in 3 minutes
Find out how much your home could sell for in as little as 3 minutes with a no-obligation cash offer.
Estimated market value
$617,700
- Illinois
- Will County
- Homer Glen
- 60491
- 14761 S Marilynn Ln
Nearby cities
Nearby zip codes
Other Homer Glen Topics
