Skip main navigation
Sold for $1,975,000
  • $1,975,000

    14763 Basalt Lane, Salida, CO 81201

    4beds
    4,117sqft
    Single Family Residence
    Built in 2010
    11.98 Acres Lot
    $1,981,800 Zestimate®
    $480/sqft
    $4,710 Estimated rent

    Home value

    $1,981,800

    Estimated sales range

    Not available

    $4,710/mo

    Zestimate® history
    Loading
    Loading...

    Owner options

    List your home for rent

    $4,710/mo

    Rent Zestimate®

    Find your next renter with Zillow Rental Manager. Plus, with online applications, you can quickly screen prospective tenants – for free.

    Learn more

    $4,710/mo

    Rent Zestimate®

    Refinance and save

    $11,610/mo

    Est. payment

    Refinancing to a lower rate could help reduce your monthly payments and save thousands over the life of the loan.

    See today's rates

    $11,610/mo

    Est. payment

    Explore your selling options

    Work with a Zillow partner agent

    Leverage their expertise and Zillow's premium Showcase listings to get your home seen by more buyers.

    Get started

    List with your own agent

    Get your home in front of millions of buyers by listing it on Zillow.

    Learn how to do it

    Sell it yourself

    Take full control of how buyers see your home on Zillow by listing For Sale by Owner (FSBO).

    List your home

    What's special

    Cozy fireplaceGated communityUninterrupted mountain viewsPanoramic collegiate peaks viewsBuilt-in ground-level hot tubAlpine ambianceCustom fire pit
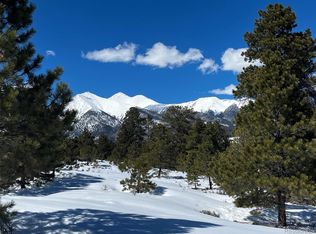
    Tucked away into the back end of the gated community of Weldon Creek with the entire west property line bordering BLM land, this mountain-modern retreat on 12 private acres captures panoramic Collegiate Peaks views and seamless indoor-outdoor living. You can take a walk from the home through a gate and right onto the BLM land. With 4-bedrooms, 3.5-baths, the design creates comfort and connection to the natural beauty of Colorado. Inside oversized windows frame uninterrupted mountain views from every room, flooding the space with natural light and alpine ambiance as the home was literally built to maximize the views from every angle. The kitchen's custom granite countertops feature artistic, mountain-shaped cutouts—a subtle nod to the surrounding landscape. The open-concept layout flows into the living and dining areas, perfect for entertaining after a day on the slopes. The main-level primary suite has a cozy fireplace, a spa-inspired five-piece en suite bath, and a dedicated office space just off of the room. Across the main floor is another bedroom with en suite bathroom. Upstairs, two additional bedrooms provide more views and space, with bathrooms near each room. Outside, the magic continues with a built-in ground-level hot tub, custom fire pit, and outdoor seating area—perfect for stargazing or winding down. Basalt Lane is offering the very best of Colorado mountain living, combining luxury, location, and lifestyle in one unforgettable package. As an added bonus the owner's association has an ag lease for grazing that offsets property taxes. Own this one-of-a-kind Colorado retreat in an unbeatable location near Monarch Mountain and only 10 minutes from Salida, Colorado. Whether you're looking for a full-time residence, or vacation home 14763 Basalt Lane offers the perfect balance of luxury, privacy, and natural beauty. Schedule your private showing today and step into the Colorado mountain lifestyle you’ve been dreaming of—this is mountain living at its finest.

    Zillow last checked:

    Listing updated:

    Listed by:

    Jessica Chariton 719-334-8579 jcharitonrealestate@gmail.com,

    HomeSmart Preferred Realty

    Bought with:

    Wendy Rombold, 100041479

    Pinon Real Estate Group LLC

    Source: REcolorado as distributed by MLS GRID,MLS#: 7204852MLS Logo

    Facts & features

    Interior

    Bedrooms & bathrooms
    • Bedrooms: 4
    • Bathrooms: 4
    • Full bathrooms: 3
    • 1/2 bathrooms: 1
    • Main level bathrooms: 1
    • Main level bedrooms: 2
    Bedroom
    • Level: Upper
    Bedroom
    • Level: Upper
    Bedroom
    • Level: Main
    Bedroom
    • Features: Primary Suite
    • Level: Main
    Bathroom
    • Level: Upper
    Bathroom
    • Level: Upper
    Bathroom
    • Level: Main
    Bathroom
    • Features: En Suite Bathroom
    • Level: Upper
    Kitchen
    • Level: Main
    Laundry
    • Level: Main
    Living room
    • Level: Main
    Loft
    • Level: Upper
    Office
    • Level: Main
    Heating
    • Forced Air, Propane
    Cooling
    • None
    Appliances
    • Included: Dishwasher, Disposal, Dryer, Freezer, Microwave, Oven, Range, Refrigerator, Washer
    Features
    • Built-in Features, Ceiling Fan(s), Central Vacuum, Five Piece Bath, Granite Counters, High Ceilings, Open Floorplan, Pantry, Primary Suite, Radon Mitigation System, T&G Ceilings, Vaulted Ceiling(s), Walk-In Closet(s)
    • Flooring: Carpet, Stone, Tile, Wood
    • Has basement: No
    • Number of fireplaces: 2
    • Fireplace features: Family Room, Living Room, Master Bedroom
    • Common walls with other units/homes: No Common Walls
    Interior area
    • Total structure area: 4,117
    • Total interior livable area: 4,117 sqft
    • Finished area above ground: 4,117

    Property

    Parking
    • Total spaces: 7
    • Parking features: Asphalt, Dry Walled, Electric Vehicle Charging Station(s), Exterior Access Door, Floor Coating, Heated Garage, Insulated Garage, Oversized
    • Attached garage spaces: 3
    • Details: Off Street Spaces: 4
    Features
    • Levels: Two
    • Stories: 2
    • Patio & porch: Covered, Deck, Front Porch, Patio
    • Exterior features: Balcony, Fire Pit, Garden, Lighting, Private Yard, Rain Gutters
    • Has spa: Yes
    • Spa features: Spa/Hot Tub, Heated
    • Fencing: Partial
    • Has view: Yes
    • View description: Meadow, Mountain(s)
    Lot
    • Size: 11.98 Acres
    • Features: Borders Public Land, Cul-De-Sac, Ditch, Fire Mitigation, Landscaped, Level, Master Planned, Meadow, Mountainous, Near Ski Area, Secluded
    • Residential vegetation: Aspen, Grassed, Natural State, Partially Wooded, Wooded, Xeriscaping
    Details
    • Parcel number: R368526300116
    • Zoning: AR
    • Special conditions: Standard

    Construction

    Type & style
    • Home type: SingleFamily
    • Property subtype: Single Family Residence
    Materials
    • Concrete, Frame, Stone, Stucco
    • Roof: Composition
    Condition
    • Year built: 2010

    Utilities & green energy

    • Water: Well
    • Utilities for property: Electricity Connected

    Community & HOA

    Community
    • Security: Carbon Monoxide Detector(s), Smoke Detector(s)
    • Subdivision: Weldon Creek
    HOA
    • Has HOA: Yes
    • Amenities included: Gated, Trail(s)
    • Services included: Recycling, Road Maintenance, Snow Removal, Trash
    • HOA fee: $2,800 annually
    • HOA name: Weldon Creek
    • HOA phone: 000-000-0000
    Location
    • Region: Salida

    Financial & listing details

    • Price per square foot: $480/sqft
    • Tax assessed value: $1,497,914
    • Annual tax amount: $4,269
    • Date on market: 10/16/2025
    • Listing terms: 1031 Exchange,Cash,Conventional,Jumbo,USDA Loan,VA Loan
    • Exclusions: Seller's Personal Property
    • Ownership: Individual
    • Electric utility on property: Yes
    • Road surface type: Paved

    Price history

    DateEventPrice
    2/20/2026Sold$1,975,000-1.2%$480/sqft
    Source: REcolorado as distributed by MLS GRID #7204852 Report a problem
    1/15/2026Pending sale$1,999,999$486/sqft
    Source: REcolorado as distributed by MLS GRID #7204852 Report a problem
    11/25/2025Price change$1,999,999-7%$486/sqft
    Source: REcolorado as distributed by MLS GRID #7204852 Report a problem
    10/16/2025Listed for sale$2,150,000+14.7%$522/sqft
    Source: REcolorado as distributed by MLS GRID #7204852 Report a problem
    4/11/2022Sold$1,875,000+681.3%$455/sqft
    Source: Public Record Report a problem
    12/20/2006Sold$240,000$58/sqft
    Source: Public Record Report a problem

    Public tax history

    YearProperty taxesTax assessment
    2025$4,269 +3.1%$94,190 +6.7%
    2024$4,142 +22.2%$88,290 -4%
    2023$3,389 -0.5%$91,980 +37.9%
    2022$3,407 +7.2%$66,680 -2.9%
    2021$3,177 +0.8%$68,670 +2.9%
    2020$3,152 +5.3%$66,710 +14.5%
    2019$2,993 $58,250
    2018$2,993 +2.5%$58,250
    2017$2,920 -4.7%$58,250 -0.9%
    2016$3,064 +1.1%$58,770
    2015$3,031 $58,770 +3.8%
    2014$3,031 +5.3%$56,630 +2.3%
    2012$2,877 +328.7%$55,350 +729.8%
    2011$671 $6,670
    Find assessor info on the county website

    Neighborhood: 81201

    Nearby schools

    GreatSchools rating
    Schools provided by the listing agent
    • Elementary: Longfellow
    • Middle: Salida
    • High: Salida
    • District: Salida R-32

    Source: REcolorado as distributed by MLS GRID. This data may not be complete. We recommend contacting the local school district to confirm school assignments for this home.

    Get pre-qualified for a loan
    At Zillow Home Loans, we can pre-qualify you in as little as 5 minutes with no impact to your credit score.

    An equal housing lender. NMLS #10287.