Welcome to your country dream home located in the “Haven in the Hills”! Nestled on 2.25 expansive and usable acres, this exceptional property is an entertainer's paradise. Situated on a serene corner lot with scenic views of the rolling hills, this single-level home offers utmost privacy and tranquility with only a 10-minute drive to the conveniences and amenities of Rancho San Diego. Step inside the open and bright 3,253 square foot floorplan and be greeted by a sense of warmth and sophistication. The versatile layout features a primary home seamlessly connected to an attached accessory dwelling unit constructed in 2015, offering endless possibilities for multi-generational families or additional income. With three spacious bedrooms, three and a half bathrooms, an office, two large kitchens, two laundry areas, and multiple common living areas, this home provides ample space for both relaxation and gatherings. This residence showcases tasteful upgrades, including luxury vinyl plank flooring throughout, complemented by upgraded windows with timeless plantation window shutters that add a touch of elegance, high-end kitchen appliances, custom built-ins around the fireplace, tankless water heater, a 30-panel owned solar system, and a whole house fan. Every room invites the outdoors in, with doors leading to exterior patios, allowing natural light to fill each room, and providing picturesque views of the lush surroundings. Enjoy the sweet aroma of mature fruit trees; lemon, grapefruit, orange, avocado, and pomegranate and bask in the beauty of your own private oasis. Stepping into the backyard, you'll discover a tranquil haven. A trellis adorned with cooling fans provides shade on warm days, while an outdoor fireplace and sparkling rock fountain adds a soothing ambiance and enchanting touch to your backyard haven. For pet lovers, a separate, fully fenced area off the rear patio ensures a safe space for your furry companions to play and explore. With ample room available, you have the freedom to customize this property to suit your desires. Whether it's a pool, space for horses, a workshop, or a detached guest house, the options are limitless. Conveniently situated within walking distance of Granite Lion Cellars, you can indulge in a cold glass of refreshing vino on a sun-drenched day, immersing yourself in the beauty of this remarkable area. Embrace a lifestyle of luxury, serenity, and endless possibilities. Your dream life in Jamul awaits!
Sold for $1,250,000
Listed by: Fathom Realty Group • Rochelle Svelling • 619-994-6828
Bought with: Fathom Realty Group
$1,250,000
14764 Olive Vista Dr, Jamul, CA 91935
3beds
3,253sqft
Single Family Residence
Built in 1989
2.25 Acres Lot
$1,331,900 Zestimate®
$384/sqft
$6,458 Estimated rent
Home value
$1,331,900
$1.25M - $1.43M
$6,458/mo
Zestimate® history
Owner options
List your home for rent
$6,458/mo
Rent Zestimate®
Find your next renter with Zillow Rental Manager. Plus, with online applications, you can quickly screen prospective tenants – for free.
$6,458/mo
Rent Zestimate®
Refinance and save
$8,030/mo
Est. payment
Refinancing to a lower rate could help reduce your monthly payments and save thousands over the life of the loan.
$8,030/mo
Est. payment
Explore your selling options
Work with a Zillow partner agent
Leverage their expertise and Zillow's premium Showcase listings to get your home seen by more buyers.
Get startedList with your own agent
Get your home in front of millions of buyers by listing it on Zillow.
Learn how to do itSell it yourself
Take full control of how buyers see your home on Zillow by listing For Sale by Owner (FSBO).
List your homeWhat's special
Cold glassMature fruit treesOutdoor fireplaceAmple roomFully fenced areaExterior patiosNatural light
Zillow last checked:
Listing updated:
Listed by:
Rochelle Svelling DRE #02168668 619-994-6828,
Fathom Realty Group,
Zachary Svelling DRE #01851644 619-994-2747,
Fathom Realty Group
Bought with:
Zachary Svelling, DRE #01851644
Fathom Realty Group
Source: CRMLS,MLS#: PTP2303445 Originating MLS: California Regional MLS (North San Diego County & Pacific Southwest AORs)
Originating MLS: California Regional MLS (North San Diego County & Pacific Southwest AORs)Facts & features
Interior
Bedrooms & bathrooms
- Bedrooms: 3
- Bathrooms: 4
- Full bathrooms: 3
- 1/2 bathrooms: 1
- Main level bathrooms: 35
- Main level bedrooms: 3
Rooms
- Room types: Bedroom, Entry/Foyer, Family Room, Foyer, Kitchen, Laundry, Living Room, Primary Bathroom, Primary Bedroom, Office, Other, Dining Room
Primary bedroom
- Features: Main Level Primary
Bedroom
- Features: Bedroom on Main Level
Bathroom
- Features: Bathroom Exhaust Fan, Bathtub, Closet, Dual Sinks, Granite Counters, Linen Closet, Remodeled, Vanity
Kitchen
- Features: Granite Counters, Kitchen Island, Kitchen/Family Room Combo, Pots & Pan Drawers, Remodeled, Self-closing Drawers, Updated Kitchen, Utility Sink
Heating
- Central, Fireplace(s)
Cooling
- Central Air, Whole House Fan, Attic Fan
Appliances
- Included: Dishwasher, Electric Cooktop, Electric Oven, Electric Range, Electric Water Heater, Disposal, Microwave, Refrigerator, Range Hood, Self Cleaning Oven, Tankless Water Heater, Dryer, Washer
- Laundry: Inside, Laundry Room
Features
- Built-in Features, Ceiling Fan(s), Separate/Formal Dining Room, Granite Counters, High Ceilings, Open Floorplan, Recessed Lighting, Storage, Bedroom on Main Level, Entrance Foyer, Main Level Primary, Primary Suite, Walk-In Closet(s)
- Flooring: Vinyl
- Doors: French Doors
- Has fireplace: Yes
- Fireplace features: Family Room, Outside, Propane
- Common walls with other units/homes: 1 Common Wall
Interior area
- Total interior livable area: 3,253 sqft
Property
Parking
- Total spaces: 6
- Parking features: Garage - Attached
- Attached garage spaces: 2
- Uncovered spaces: 4
Accessibility
- Accessibility features: Safe Emergency Egress from Home, No Stairs
Features
- Levels: One
- Stories: 1
- Entry location: Front of House
- Patio & porch: Covered, Open, Patio
- Pool features: None
- Has view: Yes
- View description: Hills, Mountain(s), Rocks
Lot
- Size: 2.25 Acres
- Features: Agricultural, Back Yard, Corner Lot, Cul-De-Sac, Front Yard, Garden, Landscaped, Level, Orchard(s), Paved, Rocks, Sloped Up, Trees, Yard
Details
- Additional structures: Guest House Attached
- Parcel number: 5962702700
- Zoning: R-1:Single Fam-Res
- Special conditions: Standard
- Horse amenities: Riding Trail
Construction
Type & style
- Home type: SingleFamily
- Architectural style: Custom,Patio Home
- Property subtype: Single Family Residence
- Attached to another structure: Yes
Materials
- Roof: Spanish Tile
Condition
- Updated/Remodeled,Turnkey
- Year built: 1989
Utilities & green energy
- Sewer: Septic Tank
- Water: Agricultural Well, Public
- Utilities for property: Electricity Connected, Propane
Community & HOA
Community
- Features: Biking, Foothills, Golf, Hiking, Horse Trails, Mountainous, Rural, Valley
Location
- Region: Jamul
Financial & listing details
- Price per square foot: $384/sqft
- Tax assessed value: $1,275,000
- Annual tax amount: $13,292
- Date on market: 7/24/2023
- Listing terms: Cash,Conventional,FHA,VA Loan
- Inclusions: All kitchen appliance in both kitchens and washer/dryer sets in both laundry areas.
- Exclusions: Deep freezer in garage.
- Road surface type: Paved
Price history
| Date | Event | Price |
|---|---|---|
| 9/8/2023 | Sold | $1,250,000+1.6%$384/sqft |
Source:  CRMLS #PTP2303445 Report a problem CRMLS #PTP2303445 Report a problem | ||
| 8/4/2023 | Pending sale | $1,230,000$378/sqft |
Source: CRMLS #PTP2303445 Report a problem | ||
| 7/24/2023 | Listed for sale | $1,230,000+132.1%$378/sqft |
Source: CRMLS #PTP2303445 Report a problem | ||
| 9/4/2014 | Sold | $530,000+51.4%$163/sqft |
Source: Public Record Report a problem | ||
| 12/15/1999 | Sold | $350,000$108/sqft |
Source: Public Record Report a problem | ||
Public tax history
| Year | Property taxes | Tax assessment |
|---|---|---|
| 2025 | $13,292 +1.9% | $1,275,000 +2% |
| 2024 | $13,049 -22.3% | $1,250,000 +66.3% |
| 2023 | $16,802 +1.3% | $751,675 +2% |
| 2022 | $16,584 +1.1% | $736,938 +2% |
| 2021 | $16,404 +0.5% | $722,490 +1% |
| 2020 | $16,317 +96.1% | $715,083 +2% |
| 2019 | $8,322 -49.7% | $701,063 +2% |
| 2018 | $16,557 +8.3% | $687,318 +17.7% |
| 2017 | $15,286 +3.6% | $583,842 +8.5% |
| 2016 | $14,756 +126% | $538,081 +1.5% |
| 2015 | $6,528 +20.9% | $530,000 +20.8% |
| 2014 | $5,402 | $438,818 +0.5% |
| 2013 | -- | $436,836 +2% |
| 2012 | -- | $428,272 +2% |
| 2011 | -- | $419,876 +0.8% |
| 2010 | -- | $416,739 -0.2% |
| 2009 | -- | $417,730 +2% |
| 2008 | -- | $409,540 +2% |
| 2007 | -- | $401,511 +2% |
| 2006 | -- | $393,639 +2% |
| 2005 | -- | $385,922 +2% |
| 2004 | -- | $378,355 +1.9% |
| 2003 | -- | $371,422 +2% |
| 2002 | -- | $364,140 +2% |
| 2001 | -- | $357,000 |
Find assessor info on the county website
Neighborhood: 91935
Nearby homes
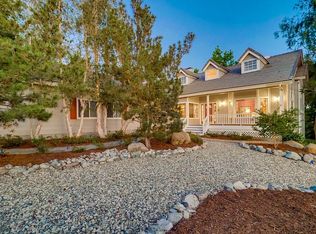
- $1,380,2005 bd4 ba3.4k sqft3145 Kemberly Ln, Jamul, CA 91935Off Market
- $1,132,5004 bd3 ba2.5k sqft14751 Olive Vista Dr, Jamul, CA 91935Off Market

- $1,387,2004 bd3 ba3.2k sqft14740 Olive Vista Dr, Jamul, CA 91935Off Market
- $998,8003 bd3 ba2.3k sqft14782 Olive Vista Dr, Jamul, CA 91935Off Market
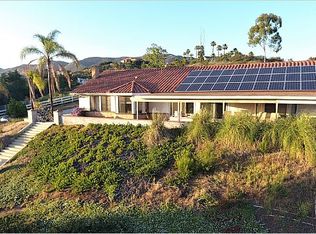
- $1,105,0004 bd3 ba2.9k sqft3122 Kemberly Ln, Jamul, CA 91935Sold
- $969,1003 bd3 ba2.2k sqft3134 Kemberly Ln, Jamul, CA 91935Off Market
- $1,302,2004 bd4 ba2.9k sqft14769 Olive Vista Dr, Jamul, CA 91935Off Market
- $702,2003 bd2 ba1.1k sqft14710 Olive Vista Dr, Jamul, CA 91935Off Market
Nearby schools
GreatSchools rating
- 6/10Jamul ElementaryGrades: K-5Distance: 0.6 mi
- 3/10Oak Grove Middle SchoolGrades: 6-8Distance: 0.7 mi
- 8/10Valhalla High SchoolGrades: 9-12Distance: 5 mi
Get a cash offer in 3 minutes
Find out how much your home could sell for in as little as 3 minutes with a no-obligation cash offer.
Estimated market value
$1,331,900
Get a cash offer in 3 minutes
Find out how much your home could sell for in as little as 3 minutes with a no-obligation cash offer.
Estimated market value
$1,331,900
- California
- San Diego County
- Jamul
- 91935
- 14764 Olive Vista Dr
Nearby cities
Nearby zip codes
Other Jamul Topics
