Skip main navigation
Sold
  • $775,000

    14764 SE Wallowa Way, Portland, OR 97236

    4beds
    2,852sqft
    Residential, Single Family Residence
    Built in 2001
    6,400 Square Feet Lot
    $-- Zestimate®
    $272/sqft
    $-- Estimated rent

    Home value

    Not available

    Estimated sales range

    Not available

    Not available

    Zestimate® history
    Loading
    Loading...

    Owner options

    List your home for rent

    Find your next renter with Zillow Rental Manager. Plus, with online applications, you can quickly screen prospective tenants – for free.

    Learn more
    Refinance and save

    $5,039/mo

    Est. payment

    Refinancing to a lower rate could help reduce your monthly payments and save thousands over the life of the loan.

    See today's rates

    $5,039/mo

    Est. payment

    Explore your selling options

    Work with a Zillow partner agent

    Leverage their expertise and Zillow's premium Showcase listings to get your home seen by more buyers.

    Get started

    List with your own agent

    Get your home in front of millions of buyers by listing it on Zillow.

    Learn how to do it

    Sell it yourself

    Take full control of how buyers see your home on Zillow by listing For Sale by Owner (FSBO).

    List your home

    What's special

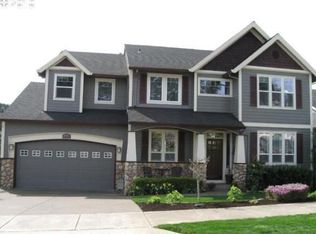
    Welcome home to this beautifully updated Craftsman offering the perfect blend of timeless charm, thoughtful updates, and flexible living spaces. Featuring five bedrooms (currently staged as four bedrooms plus a playroom), a main-level office, and multiple living areas, this home provides room for everyone. The light-filled floor plan includes a formal living room and dining room, while the heart of the home is the inviting open-concept kitchen and family room. The kitchen features granite countertops, a center island, abundant cabinetry, walk in pantry, and seamless flow into the family room, where a cozy gas fireplace creates the perfect gathering space for family and friends. Retreat to the oversized primary suite, complete with a beautifully remodeled spa-inspired bathroom featuring heated floors, an expansive walk-in closet, relaxing gas fireplace, and the comfort and luxury you've been looking for. Thoughtful updates throughout include new luxury vinyl plank flooring, fresh interior paint, and meticulous pre-listing preparation with professional cleaning, interior and exterior window washing, and power washing, making this home truly move-in ready. Outside, enjoy a fully fenced backyard ideal for entertaining, pets, or play, along with an extra-deep garage offering exceptional storage and workspace. Ideally located near parks, nature trails, and everyday amenities, this home combines comfort, functionality, and an outstanding location in one exceptional package.

    Zillow last checked:

    Listing updated:

    Listed by:

    Eileen Hutchinson 503-720-1146,

    Premiere Property Group, LLC,

    Stephanie Schiedler 503-703-7621,

    Premiere Property Group, LLC

    Bought with:

    Marc Angelo, 201232580

    RE/MAX Equity Group

    Source: RMLS (OR),MLS#: 371429939MLS Logo

    Facts & features

    Interior

    Bedrooms & bathrooms
    • Bedrooms: 4
    • Bathrooms: 4
    • Full bathrooms: 2
    • Partial bathrooms: 2
    • Main level bathrooms: 1
    Rooms
    • Room types: Office, Bedroom 4, Bedroom 5, Bedroom 2, Bedroom 3, Dining Room, Family Room, Kitchen, Living Room, Primary Bedroom
    Primary bedroom
    • Level: Upper
    Bedroom 2
    • Level: Upper
    Bedroom 3
    • Level: Upper
    Bedroom 4
    • Level: Upper
    Bedroom 5
    • Level: Upper
    Dining room
    • Level: Main
    Family room
    • Level: Main
    Kitchen
    • Level: Main
    Living room
    • Level: Main
    Office
    • Level: Main
    Heating
    • Forced Air
    Cooling
    • Central Air
    Appliances
    • Included: Built In Oven, Dishwasher, ENERGY STAR Qualified Appliances, Free-Standing Range, Free-Standing Refrigerator, Gas Appliances, Microwave, Washer/Dryer, Gas Water Heater
    Features
    • Ceiling Fan(s), Central Vacuum, High Ceilings, Quartz, Vaulted Ceiling(s), Cook Island, Granite, Pantry
    • Flooring: Heated Tile, Luxury Vinyl Plank
    • Windows: Double Pane Windows, Vinyl Frames
    • Basement: Crawl Space
    • Number of fireplaces: 2
    • Fireplace features: Gas
    Interior area
    • Total structure area: 2,852
    • Total interior livable area: 2,852 sqft

    Property

    Parking
    • Total spaces: 2
    • Parking features: Driveway, On Street, Garage Door Opener, Attached, Extra Deep Garage
    • Attached garage spaces: 2
    • Has uncovered spaces: Yes
    Features
    • Levels: Two
    • Stories: 2
    • Patio & porch: Deck, Patio
    • Exterior features: Yard
    • Fencing: Fenced
    • Has view: Yes
    • View description: Territorial
    Lot
    • Size: 6,400 Square Feet
    • Dimensions: 64' x 100'
    • Features: Level, Sprinkler, SqFt 5000 to 6999
    Details
    • Parcel number: 05000754

    Construction

    Type & style
    • Home type: SingleFamily
    • Architectural style: Craftsman
    • Property subtype: Residential, Single Family Residence
    Materials
    • Cement Siding, Stone
    • Foundation: Concrete Perimeter
    • Roof: Composition
    Condition
    • Resale
    • New construction: No
    • Year built: 2001

    Utilities & green energy

    • Gas: Gas
    • Sewer: Public Sewer
    • Water: Public
    • Utilities for property: Cable Connected

    Community & HOA

    Community
    • Subdivision: Monterra
    HOA
    • Has HOA: Yes
    • Amenities included: Athletic Court, Commons, Management
    • HOA fee: $67 monthly
    Location
    • Region: Portland

    Financial & listing details

    • Price per square foot: $272/sqft
    • Annual tax amount: $8,561
    • Date on market: 7/16/2026
    • Cumulative days on market: 180 days
    • Listing terms: Cash,Conventional,VA Loan
    • Road surface type: Paved

    Price history

    DateEventPrice
    8/24/2026Sold$775,000$272/sqft
    Source: RMLS (OR) #371429939 Report a problem
    7/23/2026Pending sale$775,000$272/sqft
    Source: RMLS (OR) #371429939 Report a problem
    7/16/2026Listed for sale$775,000$272/sqft
    Source: RMLS (OR) #371429939 Report a problem

    Public tax history

    Tax history is unavailable.

    Neighborhood: 97236

    Nearby schools

    GreatSchools rating
    Schools provided by the listing agent
    • Elementary: Scouters Mtn
    • Middle: Happy Valley
    • High: Adrienne Nelson

    Source: RMLS (OR). This data may not be complete. We recommend contacting the local school district to confirm school assignments for this home.

    Get pre-qualified for a loan
    At Zillow Home Loans, we can pre-qualify you in as little as 5 minutes with no impact to your credit score.

    An equal housing lender. NMLS #10287.