***UPGRADED FLOORS*** Flooring recently updated on stairs and second floor. Pictures do not reflect updates. For the first time in over 20 years, this Victorville gem is on the market. Originally the model home for the neighborhood, this 4-bedroom (potential 5th), 3-bathroom property spans 1,843 square feet and is perfectly situated in a quiet corner of a spacious cul-de-sac. Conveniently located within walking distance of shopping, including the Victorville Mall, this home offers both accessibility and charm. The extended driveway provides ample parking space for over six cars, two RVs, or your favorite recreational vehicles. Step inside to be greeted by soaring vaulted ceilings and elegant tile flooring. The main floor boasts two bedrooms, one bathroom, a cozy family room, a formal dining room & living room, and a kitchen with a kitchen nook. Upstairs, the spacious primary suite features vaulted ceilings, a walk-in closet, and an en-suite bathroom with dual sinks and a private toilet. The second floor also includes another bedroom, a third bathroom, and a versatile loft overlooking the first-floor living room can serve as a home office or converted into a fifth bedroom as other homes in the neighborhood have opted for. The backyard is designed for entertaining, with low-maintenance stamped concrete and artificial grass. A gate in the backyard fence provides direct access to the main road, making it easy to get around. A security gate leading to the front yard is a bonus security measure to keep your valuables safe. Need storage? The finished garage, previously used as the model home office, includes built-in storage for all your needs. There is potential to convert this finished garage back into living space with the already present windows. Make your offer today. Note: Listing Agent is related to seller.
Sold for $410,000
Listed by: Allison James Estates & Homes • James Davis • Contact: 888-446-5552
Bought with: REAL ESTATE ONE
$410,000
14764 Santa Fe Trl, Victorville, CA 92392
4beds
1,843sqft
Single Family Residence
Built in 1989
6,829 Square Feet Lot
$406,400 Zestimate®
$222/sqft
$2,479 Estimated rent
Home value
$406,400
$366,000 - $451,000
$2,479/mo
Zestimate® history
Owner options
List your home for rent
$2,479/mo
Rent Zestimate®
Find your next renter with Zillow Rental Manager. Plus, with online applications, you can quickly screen prospective tenants – for free.
$2,479/mo
Rent Zestimate®
Refinance and save
$2,598/mo
Est. payment
Refinancing to a lower rate could help reduce your monthly payments and save thousands over the life of the loan.
$2,598/mo
Est. payment
Explore your selling options
Work with a Zillow partner agent
Leverage their expertise and Zillow's premium Showcase listings to get your home seen by more buyers.
Get startedList with your own agent
Get your home in front of millions of buyers by listing it on Zillow.
Learn how to do itSell it yourself
Take full control of how buyers see your home on Zillow by listing For Sale by Owner (FSBO).
List your homeWhat's special
Versatile loftExtended drivewaySecurity gateArtificial grassElegant tile flooringCozy family roomFormal dining room
Zillow last checked:
Listing updated:
Listed by:
James Davis DRE #02007196 858-900-3501,
Allison James Estates & Homes
Bought with:
MARIA NAVARRO, DRE #01227134
REAL ESTATE ONE
JOSE PINEDA, DRE #02195833
REAL ESTATE ONE
Source: CRMLS,MLS#: SW25001161 Originating MLS: California Regional MLS
Originating MLS: California Regional MLSFacts & features
Interior
Bedrooms & bathrooms
- Bedrooms: 4
- Bathrooms: 3
- Full bathrooms: 3
- Main level bathrooms: 1
- Main level bedrooms: 2
Rooms
- Room types: Bedroom, Family Room, Primary Bedroom, Other
Primary bedroom
- Features: Primary Suite
Bedroom
- Features: Bedroom on Main Level
Bathroom
- Features: Dual Sinks, Full Bath on Main Level
Family room
- Features: Separate Family Room
Other
- Features: Walk-In Closet(s)
Heating
- Central
Cooling
- Central Air
Appliances
- Included: Dishwasher, Gas Range, Microwave
- Laundry: Washer Hookup, Gas Dryer Hookup, In Garage
Features
- High Ceilings, Pantry, Bedroom on Main Level, Primary Suite, Walk-In Closet(s)
- Flooring: Carpet, Tile
- Has fireplace: Yes
- Fireplace features: Family Room
- Common walls with other units/homes: No Common Walls
Interior area
- Total interior livable area: 1,843 sqft
Property
Parking
- Total spaces: 8
- Parking features: Driveway, Garage Faces Front, Garage, RV Access/Parking
- Attached garage spaces: 2
- Uncovered spaces: 6
Accessibility
- Accessibility features: None
Features
- Levels: Two
- Stories: 2
- Entry location: Ground Level w/o Steps
- Patio & porch: Open, Patio
- Pool features: None
- Spa features: None
- Fencing: Brick,Wood
- Has view: Yes
- View description: City Lights, Neighborhood
Lot
- Size: 6,829 Square Feet
- Features: Corner Lot, Cul-De-Sac, Near Public Transit
Details
- Parcel number: 3093071260000
- Special conditions: Standard
Construction
Type & style
- Home type: SingleFamily
- Property subtype: Single Family Residence
Materials
- Roof: Tile
Condition
- New construction: No
- Year built: 1989
Utilities & green energy
- Electric: Electricity - On Property
- Sewer: Public Sewer
- Water: Public
- Utilities for property: Cable Connected, Electricity Connected, Natural Gas Connected, Phone Connected, Sewer Connected, Underground Utilities, Water Connected
Community & HOA
Community
- Features: Street Lights, Sidewalks
Location
- Region: Victorville
Financial & listing details
- Price per square foot: $222/sqft
- Tax assessed value: $183,927
- Annual tax amount: $2,343
- Date on market: 1/4/2025
- Cumulative days on market: 246 days
- Listing terms: Cash,Conventional,FHA,VA Loan
- Inclusions: Oven and stove
- Exclusions: Spa, refrigerator
- Road surface type: Paved
Price history
| Date | Event | Price |
|---|---|---|
| 10/14/2025 | Sold | $410,000-2.4%$222/sqft |
Source:  CRMLS #SW25001161 Report a problem CRMLS #SW25001161 Report a problem | ||
| 10/8/2025 | Pending sale | $420,000$228/sqft |
Source: CRMLS #SW25001161 Report a problem | ||
| 9/8/2025 | Contingent | $420,000$228/sqft |
Source: CRMLS #SW25001161 Report a problem | ||
| 8/28/2025 | Price change | $420,000-1.2%$228/sqft |
Source: CRMLS #SW25001161 Report a problem | ||
| 8/9/2025 | Price change | $425,000-3.4%$231/sqft |
Source: CRMLS #SW25001161 Report a problem | ||
| 7/30/2025 | Price change | $440,000+0%$239/sqft |
Source: CRMLS #SW25001161 Report a problem | ||
| 4/26/2025 | Price change | $439,900-4.3%$239/sqft |
Source: CRMLS #SW25001161 Report a problem | ||
| 2/17/2025 | Price change | $459,900-2.1%$250/sqft |
Source: CRMLS #SW25001161 Report a problem | ||
| 1/25/2025 | Price change | $469,900-1.1%$255/sqft |
Source: CRMLS #SW25001161 Report a problem | ||
| 1/5/2025 | Listed for sale | $474,900+281.4%$258/sqft |
Source: CRMLS #SW25001161 Report a problem | ||
| 2/13/2002 | Sold | $124,500$68/sqft |
Source: Public Record Report a problem | ||
Public tax history
| Year | Property taxes | Tax assessment |
|---|---|---|
| 2025 | $2,343 +6.8% | $183,927 +2% |
| 2024 | $2,193 +1% | $180,321 +2% |
| 2023 | $2,172 +1.7% | $176,785 +2% |
| 2022 | $2,135 +1.8% | $173,319 +2% |
| 2021 | $2,097 +1.8% | $169,920 +1% |
| 2020 | $2,060 +1.7% | $168,178 +2% |
| 2019 | $2,026 -6.1% | $164,880 +2% |
| 2018 | $2,158 +2.1% | $161,647 +2% |
| 2017 | $2,114 | $158,477 +2% |
| 2016 | $2,114 +2% | $155,370 +1.5% |
| 2015 | $2,072 +3.6% | $153,036 +2% |
| 2014 | $2,000 | $150,038 +14.5% |
| 2013 | -- | $131,000 +65.2% |
| 2012 | -- | $79,300 |
| 2011 | -- | $79,300 |
| 2010 | -- | $79,300 -19.1% |
| 2009 | -- | $98,000 -30% |
| 2008 | -- | $140,025 +2% |
| 2007 | -- | $137,279 +2% |
| 2006 | -- | $134,587 +2% |
| 2005 | -- | $131,948 +2% |
| 2004 | -- | $129,361 +1.9% |
| 2003 | -- | $126,990 -2.5% |
| 2002 | -- | $130,225 +2% |
| 2001 | -- | $127,671 +2% |
| 2000 | -- | $125,168 |
Find assessor info on the county website
Neighborhood: 92392
Nearby homes
- $371,6003 bd2 ba1.2k sqft14754 Santa Fe Trl, Victorville, CA 92392Off Market
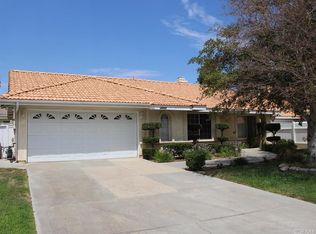
- $403,8003 bd2 ba1.7k sqft14774 Santa Fe Trl, Victorville, CA 92392Off Market
- $446,3003 bd3 ba2.1k sqft14715 Ponderosa Ranch Rd, Victorville, CA 92392Off Market
- $438,8005 bd3 ba2.2k sqft14784 Santa Fe Trl, Victorville, CA 92392Off Market

- $411,9003 bd2 ba1.7k sqft14711 Ponderosa Ranch Rd, Victorville, CA 92392Off Market
- $387,5003 bd2 ba1.7k sqft14744 Santa Fe Trl, Victorville, CA 92392Off Market
- $455,0004 bd2 ba1.9k sqft12710 Red River Dr, Victorville, CA 92392Sold
- $455,0004 bd2 ba1.9k sqft12710 Red River Rd, Victorville, CA 92392Sold
Nearby schools
GreatSchools rating
- 2/10Park View Elementary SchoolGrades: K-6Distance: 1 mi
- 6/10Cobalt Institute Of Math And Science AcademyGrades: 7-12Distance: 2.7 mi
- 3/10Silverado High SchoolGrades: 9-12Distance: 2.5 mi
Schools provided by the listing agent
- Elementary: Parkview
- High: Silverado
Source: CRMLS. This data may not be complete. We recommend contacting the local school district to confirm school assignments for this home.
Get a cash offer in 3 minutes
Find out how much your home could sell for in as little as 3 minutes with a no-obligation cash offer.
Estimated market value
$406,400
Get a cash offer in 3 minutes
Find out how much your home could sell for in as little as 3 minutes with a no-obligation cash offer.
Estimated market value
$406,400
- California
- San Bernardino County
- Victorville
- 92392
- 14764 Santa Fe Trl
Nearby cities
Nearby zip codes
Other Victorville Topics
