Charming 3 Bedroom Home with Updates & Character in Van Buren County! Numerous Improvements Include Vinyl Siding, a Metal Roof, Updated Bathrooms, Kitchen Upgrades, Plumbing, Newer Furnace, Newer Central Air & More! This Home Offers 3 Bedrooms, 2 Full Bathrooms & Lots of Character Featuring Original Hardwood Flooring & Original Wood Trim. The Large Kitchen Offers Extensive New White Cabinetry, Ample Counter Space, Stainless-Steel Appliances & a Large Layout Ideal for Cooking & Entertaining! A Formal Dining Room & Separate Living Room, Provide Comfortable Spaces for Everyday Living & Entertaining. A Versatile Bonus Room is Also Located on the Main floor, Making an Ideal Home Office! The Updated Main-Level Full Bathroom Features a Tiled Walk-in Shower. Upstairs, You'll find 3 Bedrooms & the 2nd Updated Full Bathroom. This Full Bathroom Consists of a Tub/Shower Complemented by a White Subway Tile Surround & is Finished with a Classic White Penny-Tile Flooring. Outside, Enjoy Mature Trees, Established Landscaping, and a Concrete Patio Situated on a Spacious Corner Lot. The 2-Car Insulated Garage with Electricity Provides Valuable Parking, Storage & Workspace. Updates, Original Character, Spacious Living Areas and Desirable Outdoor Space!
Active
$149,500
14765 McClure St, Douds, IA 52551
3beds
1,616sqft
Single Family Residence
Built in 1912
10,280 Square Feet Lot
$-- Zestimate®
$93/sqft
$-- HOA
What's special
Formal dining roomOriginal wood trimOriginal hardwood flooringMetal roofUpdated bathroomsSpacious corner lotMature trees
- 2 days
- 111
- 6
Zillow last checked:
Listing updated:
Listed by:
A.J. Brown 641-680-9944,
Davis County Realtors,
Maren R Harris 641-242-0547,
Davis County Realtors
Source: NoCoast MLS as distributed by MLS GRID,MLS#: 6343446
Facts & features
Interior
Bedrooms & bathrooms
- Bedrooms: 3
- Bathrooms: 2
- Full bathrooms: 2
Bedroom 2
- Level: Upper
Bedroom 3
- Level: Upper
Other
- Level: Upper
Dining room
- Description: Separate/Formal Dining Rm,Eat In Kitchen,Breakfast Area
- Level: Main
Other
- Level: Main
Other
- Level: Upper
Other
- Level: Main
Family room
- Description: Main Level
Kitchen
- Level: Main
Living room
- Level: Main
Heating
- Forced Air
Cooling
- Central Air
Appliances
- Included: Cooktop, Wall Oven, Dishwasher, Refrigerator
Features
- Flooring: Hardwood, Linoleum, Tile
- Basement: Partial,Concrete
- Has fireplace: No
- Common walls with other units/homes: 0
Interior area
- Total interior livable area: 1,616 sqft
- Finished area above ground: 1,616
Property
Parking
- Total spaces: 2
- Parking features: Insulated Garage, Gravel, Electric, Storage
- Garage spaces: 2
Accessibility
- Accessibility features: None
Features
- Levels: Two
Lot
- Size: 10,280 Square Feet
- Dimensions: 81' x 127'
- Features: Corner Lot, Wooded
Details
- Additional structures: Additional Garage
- Parcel number: 000540126229140
- Zoning: Residential-Single Family
Construction
Type & style
- Home type: SingleFamily
- Property subtype: Single Family Residence
Materials
- Vinyl Siding
- Roof: Age 8 Years or Less,Metal
Condition
- Year built: 1912
Utilities & green energy
- Sewer: Public Sewer
- Water: Rural/Municipality
Community & HOA
HOA
- Has HOA: No
Location
- Region: Douds
Financial & listing details
- Price per square foot: $93/sqft
- Tax assessed value: $69,860
- Annual tax amount: $676
- Date on market: 10/6/2026
- Cumulative days on market: 3 days
- Inclusions: 22' x 24' Garage.
- Road surface type: Paved
Estimated market value
Not available
Estimated sales range
Not available
Not available
Price history
| Date | Event | Price |
|---|---|---|
| 10/6/2026 | Listed for sale | $149,500+243.7%$93/sqft |
Source:  NoCoast MLS as distributed by MLS GRID #6343446 Report a problem NoCoast MLS as distributed by MLS GRID #6343446 Report a problem | ||
| 3/11/2009 | Sold | $43,500$27/sqft |
Source: Public Record Report a problem | ||
Public tax history
| Year | Property taxes | Tax assessment |
|---|---|---|
| 2025 | $694 +3.6% | $69,860 +5.9% |
| 2024 | $670 +10.2% | $65,950 |
| 2023 | $608 | $65,950 +31.2% |
| 2022 | $608 +9.2% | $50,260 |
| 2021 | $557 +15.5% | $50,260 +6.3% |
| 2020 | $482 -12% | $47,290 +3.2% |
| 2019 | $548 -75.4% | $45,840 -4.8% |
| 2018 | $2,230 +278% | $48,170 |
| 2017 | $590 +5.4% | $48,170 +7% |
| 2016 | $560 +6.5% | $45,020 +4.5% |
| 2015 | $526 | $43,090 |
| 2014 | $526 -8% | $43,090 |
| 2013 | $572 -7.1% | -- |
| 2012 | $616 -2.4% | -- |
| 2011 | $631 +10.7% | -- |
| 2010 | $570 +12.2% | -- |
| 2009 | $508 +3.3% | -- |
| 2008 | $492 -1.6% | -- |
| 2007 | $500 | -- |
Find assessor info on the county website
Monthly payment
Est. payment
Payment breakdown
Explore the cost of this home by adjusting the details. Changes won't be saved.Climate risks
Neighborhood: 52551
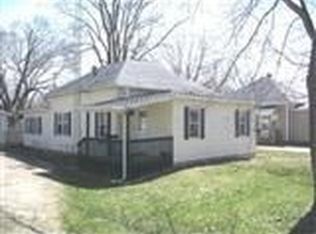
Similar homes
- $159,9003 bd2 ba1.3k sqft20490 Ivy Trl, Keosauqua, IA 52565Active
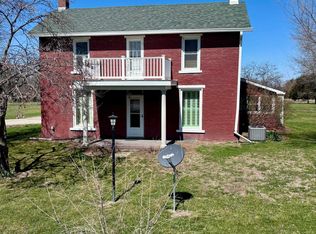 MLS ID #6336652, Bonnie Corry, Mossy Oak Properties Boley Real Estate. NoCoast MLS as distributed by MLS GRID
 - $134,9003 bd1 ba1.3k sqft104 2nd St, Mount Sterling, IA 52573Active
 MLS ID #6343407, Laura Story, Fraise Auction & Real Estate. NoCoast MLS as distributed by MLS GRID
 - $119,0003 bd2 ba1.1k sqft606 W Adams Ave, Fairfield, IA 52556Active
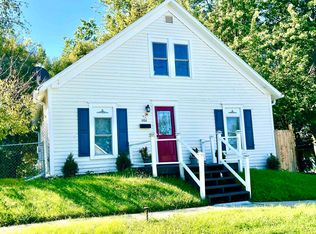 MLS ID #6343441, Lisa Moseley, Village Realty. NoCoast MLS as distributed by MLS GRID
 - $110,0003 bd2 ba1.3k sqft801 S 2nd St, Fairfield, IA 52556Active
 MLS ID #6343491, Tammy Dunbar, Fairfield Real Estate. NoCoast MLS as distributed by MLS GRID
