NEW PRICE!! Private Mini Farm with a meat processing facility. Welcome to Nest and Nurture Farm, a unique and versatile farm, offering privacy, mature oaks, a huge variety of fruit trees and thoughtfully designed infrastructure for both homestead living and agricultural use. Nestled beneath majestic grandaddy oaks this peaceful property in Marion County blends charm, productivity and opportunity (should one be interested). The current owner has successfully operated a meat processing room that is truly equipped (equipment available if desired) , making this an exceptional opportunity for those seeking a turn-key agricultural or farm-to-table operation. The business is not included in the sale; however, sellers may provide a customer directory wishing to continue a similar operation. The property is well-appointed with: Chicken coop (chickens can remain) Two Stalls, Feed Room, Two Carports, Two Lean-to's, Garden Shed, Pool. The fruit trees and open space provide an ideal setting for sustainable living, small scale farming or equestrian use - minutes from Grand Oaks and The Villages. The residence is a like-new 16 x 78 manufactured home offering 3 bedrooms and 2 bathrooms, featuring a beautiful, functional kitchen and a warm, cozy living room designed for everyday comfort and entertaining. With privacy, landscaping and rare farm infrastructure already in place, Nest and Nurture Farm offers an exceptional opportunity for homesteaders, hobby farmers or entrepreneur's seeking a property that supports both lifestyle and income potential. A truly special mini farm where you can live, grow and thrive.
Sold for $399,000
$399,000
14765 SE 180TH STREET, WEIRSDALE, FL 32195
3beds
1,169sqft
Manufactured Home, Single Family Residence
Built in 2024
5.52 Acres Lot
$398,900 Zestimate®
$341/sqft
$-- Estimated rent
Home value
$398,900
$371,000 - $431,000
Not available
Zestimate® history
Owner options
List your home for rent
Find your next renter with Zillow Rental Manager. Plus, with online applications, you can quickly screen prospective tenants – for free.
Refinance and save
$2,691/mo
Est. payment
Refinancing to a lower rate could help reduce your monthly payments and save thousands over the life of the loan.
$2,691/mo
Est. payment
Explore your selling options
Work with a Zillow partner agent
Leverage their expertise and Zillow's premium Showcase listings to get your home seen by more buyers.
Get startedList with your own agent
Get your home in front of millions of buyers by listing it on Zillow.
Learn how to do itSell it yourself
Take full control of how buyers see your home on Zillow by listing For Sale by Owner (FSBO).
List your homeWhat's special
Zillow last checked:
Listing updated:
Listed by:
Carla Lord 352-266-6181,
OCALA HOMES AND FARMS 352-390-6009
Bought with:
Brad Corbitt, 3503319
CREEGAN GROUP
Source: Stellar MLS,MLS#: OM716135 Originating MLS: Ocala - Marion
Originating MLS: Ocala - Marion
Facts & features
Interior
Bedrooms & bathrooms
- Bedrooms: 3
- Bathrooms: 2
- Full bathrooms: 2
Primary bedroom
- Features: En Suite Bathroom, Walk-In Closet(s)
- Level: First
- Area: 180 Square Feet
- Dimensions: 15x12
Bedroom 1
- Features: Built-in Closet
- Level: First
- Area: 140 Square Feet
- Dimensions: 14x10
Primary bathroom
- Features: Dual Sinks, No Closet
- Level: First
- Area: 105 Square Feet
- Dimensions: 15x7
Bathroom 2
- Features: Built-in Closet
- Level: First
Kitchen
- Features: Kitchen Island, Built-in Closet
- Level: First
- Area: 195 Square Feet
- Dimensions: 15x13
Living room
- Features: No Closet
- Level: First
- Area: 195 Square Feet
- Dimensions: 15x13
Heating
- Heat Pump
Cooling
- Central Air
Appliances
- Included: Dishwasher, Dryer, Electric Water Heater, Range, Range Hood, Refrigerator, Washer
- Laundry: Inside, Laundry Room
Features
- Built-in Features, Ceiling Fan(s), Eating Space In Kitchen, Kitchen/Family Room Combo, Open Floorplan, Primary Bedroom Main Floor, Thermostat, Walk-In Closet(s)
- Flooring: Luxury Vinyl
- Windows: Window Treatments
- Has fireplace: No
Interior area
- Total structure area: 1,169
- Total interior livable area: 1,169 sqft
Property
Parking
- Total spaces: 2
- Parking features: Carport
- Carport spaces: 2
Features
- Levels: One
- Stories: 1
- Patio & porch: Deck, Front Porch, Rear Porch, Side Porch, Wrap Around
- Exterior features: Private Entrance, Private Mailbox, Storage
- Has private pool: Yes
- Pool features: Above Ground, Deck, Salt Water
- Fencing: Fenced,Wire
- Has view: Yes
- View description: Park/Greenbelt
Lot
- Size: 5.52 Acres
- Dimensions: 150 x 732
- Features: Cleared, Farm, Greenbelt, In County, Level, Pasture, Zoned for Horses
- Residential vegetation: Fruit Trees, Oak Trees
Details
- Additional structures: Shed(s), Storage, Workshop
- Parcel number: 5009301500
- Zoning: A1
- Special conditions: None
Construction
Type & style
- Home type: MobileManufactured
- Architectural style: Other
- Property subtype: Manufactured Home, Single Family Residence
Materials
- Vinyl Siding
- Foundation: Pillar/Post/Pier
- Roof: Shingle
Condition
- Completed
- New construction: No
- Year built: 2024
Utilities & green energy
- Sewer: Septic Tank
- Water: Well
- Utilities for property: Cable Connected, Electricity Connected, Propane
Community & HOA
Community
- Pet fee: $0 monthly
- Subdivision: ROLLING MEADOWS
HOA
- Has HOA: No
Location
- Region: Weirsdale
Financial & listing details
- Price per square foot: $341/sqft
- Annual tax amount: $5,376
- Date on market: 1/7/2026
- Cumulative days on market: 124 days
- Listing terms: Cash,Conventional,FHA,USDA Loan,VA Loan
- Ownership: Fee Simple
- Total actual rent: 0
- Electric utility on property: Yes
- Road surface type: Dirt
- Body type: Single Wide
Price history
| Date | Event | Price |
|---|---|---|
| 6/18/2026 | Sold | $399,000$341/sqft |
Source:  Stellar MLS #OM716135 Report a problem Stellar MLS #OM716135 Report a problem | ||
| 5/12/2026 | Pending sale | $399,000$341/sqft |
Source: Stellar MLS #OM716135 Report a problem | ||
| 5/4/2026 | Price change | $399,000-6.1%$341/sqft |
Source: Stellar MLS #OM716135 Report a problem | ||
| 1/8/2026 | Listed for sale | $425,000$364/sqft |
Source: Stellar MLS #OM716135 Report a problem | ||
Public tax history
Tax history is unavailable.
Neighborhood: 32195
Nearby homes
- $399,0003 bd2 ba1.5k sqft14755 SE 180th St, Weirsdale, FL 32195Sold

- $349,4004 bd3 ba2.2k sqft14691 SE 180th St, Weirsdale, FL 32195Off Market
- $390,0003 bd2 ba1.2k sqft14801 SE 180th St, Weirsdale, FL 32195Off Market
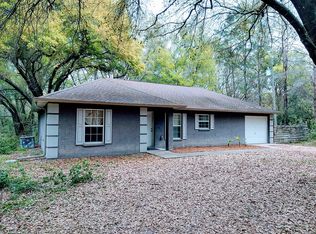
- $101,8143 bd2 ba1.1k sqft14843 SE 180th St, Weirsdale, FL 32195Off Market

- $49,5313 bd2 ba1.6k sqft14843 SE 180th St, Weirsdale, FL 32195Off Market
- $286,2003 bd2 ba1.7k sqft14843 SE 180th St, Weirsdale, FL 32195Off Market
- $340,4004 bd2 ba2k sqft14635 SE 180th St, Weirsdale, FL 32195Off Market
- $233,2004 bd2 ba2.2k sqft14785 SE 180th St, Weirsdale, FL 32195Off Market
Nearby schools
GreatSchools rating
- 2/10Stanton-Weirsdale Elementary SchoolGrades: PK-5Distance: 1.8 mi
- 4/10Lake Weir Middle SchoolGrades: 6-8Distance: 5.4 mi
- 2/10Lake Weir High SchoolGrades: 9-12Distance: 9.1 mi
Schools provided by the listing agent
- High: Lake Weir High School
Source: Stellar MLS. This data may not be complete. We recommend contacting the local school district to confirm school assignments for this home.
Get a cash offer in 3 minutes
Find out how much your home could sell for in as little as 3 minutes with a no-obligation cash offer.
Estimated market value
$398,900
Get a cash offer in 3 minutes
Find out how much your home could sell for in as little as 3 minutes with a no-obligation cash offer.
Estimated market value
$398,900
- Florida
- Marion County
- Weirsdale
- 32195
- 14765 SE 180TH STREET
Nearby cities
Nearby zip codes
Other Weirsdale Topics
