DRASTIC PRICE DROP - SELLER EAGER TO CLOSE - DON'T MISS THIS OPPORTUNITY. Welcome to your dream villa located in the convenient mid-county community of Feather Sound. This beautifully appointed 1300+ sq. ft. residence offers a versatile floor plan plus a one-car garage for a perfect blend of comfort and style. Step through your private gated courtyard ideal for grilling, dining al fresco, or simply unwinding with friends. Inside the eat-in kitchen greets you with sleek quartz countertops that make cooking a delightful experience. The open layout flows seamlessly with ceramic tile throughout, leading to a spacious living area with vaulted ceilings that amplify the sense of space and light. Retreat to the primary ensuite, boasting a remodeled bathroom and walk-in closet. The second bedroom and bathroom have plenty of room for guests or additional space for your needs. And let's not forget the bonus room - a versatile space perfect for a home office or creative space. Laundry conveniently located in the unit, and a rear private porch for those quiet moments. This villa lives large and is designed for easy living. The community amenities include a heated pool, clubhouse with recreation room, and low quarterly HOA fees covering cable, internet and lawn care, Plus it's a pet friendly community! Villa may be purchased furnished or unfurnished. Whether you're looking for a permanent residence or a vacation retreat, this lovely home is a perfect choice. Don't miss the opportunity to make this exceptional property your own and enjoy the Florida lifestyle to the fullest. Schedule a viewing today and experience the charm and elegance of Feather Cove living.
Sold for $319,000
$319,000
14766 FEATHER COVE LANE, CLEARWATER, FL 33762
2beds
1,315sqft
Villa
Built in 1984
6,734 Square Feet Lot
$310,700 Zestimate®
$243/sqft
$2,672 Estimated rent
Home value
$310,700
$280,000 - $345,000
$2,672/mo
Zestimate® history
Owner options
List your home for rent
$2,672/mo
Rent Zestimate®
Find your next renter with Zillow Rental Manager. Plus, with online applications, you can quickly screen prospective tenants – for free.
$2,672/mo
Rent Zestimate®
Refinance and save
$2,569/mo
Est. payment
Refinancing to a lower rate could help reduce your monthly payments and save thousands over the life of the loan.
$2,569/mo
Est. payment
Explore your selling options
Work with a Zillow partner agent
Leverage their expertise and Zillow's premium Showcase listings to get your home seen by more buyers.
Get startedList with your own agent
Get your home in front of millions of buyers by listing it on Zillow.
Learn how to do itSell it yourself
Take full control of how buyers see your home on Zillow by listing For Sale by Owner (FSBO).
List your homeWhat's special
Private gated courtyardBonus roomSleek quartz countertopsRear private porchWalk-in closet
Zillow last checked:
Listing updated:
Listed by:
Amy Bofman 727-515-4600,
COMPASS FLORIDA LLC 305-851-2820,
Karla Dorsey 813-394-7049,
COMPASS FLORIDA, LLC
Bought with:
Non-Member Agent
STELLAR NON-MEMBER OFFICE
Source: Stellar MLS,MLS#: TB8349547 Originating MLS: Suncoast Tampa
Originating MLS: Suncoast Tampa
Facts & features
Interior
Bedrooms & bathrooms
- Bedrooms: 2
- Bathrooms: 2
- Full bathrooms: 2
Rooms
- Room types: Den/Library/Office, Utility Room
Primary bedroom
- Features: Walk-In Closet(s)
- Level: First
- Area: 208.6 Square Feet
- Dimensions: 14.9x14
Balcony porch lanai
- Level: First
- Area: 96.8 Square Feet
- Dimensions: 12.1x8
Dining room
- Level: First
- Area: 78 Square Feet
- Dimensions: 13x6
Kitchen
- Level: First
Living room
- Level: First
- Area: 240.3 Square Feet
- Dimensions: 13.5x17.8
Heating
- Central, Electric
Cooling
- Central Air
Appliances
- Included: Dishwasher, Disposal, Dryer, Electric Water Heater, Microwave, Range, Refrigerator, Washer
- Laundry: Inside, Laundry Room
Features
- Eating Space In Kitchen, Living Room/Dining Room Combo, Open Floorplan, Solid Surface Counters, Vaulted Ceiling(s), Walk-In Closet(s)
- Flooring: Ceramic Tile
- Has fireplace: No
- Common walls with other units/homes: End Unit
Interior area
- Total structure area: 1,315
- Total interior livable area: 1,315 sqft
Property
Parking
- Total spaces: 1
- Parking features: Garage Door Opener, Guest
- Attached garage spaces: 1
Features
- Levels: One
- Stories: 1
- Patio & porch: Covered, Patio, Rear Porch, Screened
- Exterior features: Courtyard, Irrigation System, Rain Gutters, Sidewalk
- Pool features: Heated, In Ground
Lot
- Size: 6,734 Square Feet
- Features: FloodZone, In County, Near Public Transit, Sidewalk
Details
- Parcel number: 023016275070001270
- Zoning: RPD-10
- Special conditions: None
Construction
Type & style
- Home type: SingleFamily
- Property subtype: Villa
Materials
- Block, Stucco
- Foundation: Slab
- Roof: Shingle
Condition
- New construction: No
- Year built: 1984
Utilities & green energy
- Sewer: Public Sewer
- Water: Public
- Utilities for property: BB/HS Internet Available, Cable Connected, Electricity Connected, Public, Sewer Connected, Sprinkler Meter, Water Connected
Community & HOA
Community
- Features: Deed Restrictions, Dog Park, Golf, Park, Playground, Pool, Sidewalks
- Pet fee: $0 monthly
- Subdivision: FEATHER COVE
HOA
- Has HOA: Yes
- Amenities included: Clubhouse, Pool
- Services included: Cable TV, Community Pool, Reserve Fund, Internet, Maintenance Structure, Maintenance Grounds, Manager, Pool Maintenance, Trash
- HOA fee: $350 monthly
- HOA name: JOHN BROWNE
- HOA phone: 727-799-8982
Location
- Region: Clearwater
Financial & listing details
- Price per square foot: $243/sqft
- Tax assessed value: $338,212
- Annual tax amount: $4,209
- Date on market: 2/11/2025
- Cumulative days on market: 116 days
- Listing terms: Cash,Conventional
- Ownership: Fee Simple
- Total actual rent: 0
- Electric utility on property: Yes
- Road surface type: Asphalt
Price history
| Date | Event | Price |
|---|---|---|
| 6/27/2025 | Sold | $319,000-0.3%$243/sqft |
Source:  Stellar MLS #TB8349547 Report a problem Stellar MLS #TB8349547 Report a problem | ||
| 6/8/2025 | Pending sale | $319,900$243/sqft |
Source: Stellar MLS #TB8349547 Report a problem | ||
| 5/29/2025 | Price change | $319,900-5.6%$243/sqft |
Source: Stellar MLS #TB8349547 Report a problem | ||
| 4/30/2025 | Price change | $339,000-3.1%$258/sqft |
Source: Stellar MLS #TB8349547 Report a problem | ||
| 4/2/2025 | Price change | $349,900-1.7%$266/sqft |
Source: Stellar MLS #TB8349547 Report a problem | ||
| 2/12/2025 | Listed for sale | $355,900-2.5%$271/sqft |
Source: Stellar MLS #TB8349547 Report a problem | ||
| 6/1/2022 | Sold | $365,000+4.3%$278/sqft |
Source: Public Record Report a problem | ||
| 4/11/2022 | Pending sale | $350,000$266/sqft |
Source: Stellar MLS #U8157894 Report a problem | ||
| 4/8/2022 | Listed for sale | $350,000+52.2%$266/sqft |
Source: Stellar MLS #U8157894 Report a problem | ||
| 11/28/2018 | Sold | $230,000$175/sqft |
Source: Public Record Report a problem | ||
| 10/15/2018 | Price change | $230,000-3.8%$175/sqft |
Source: ROE REALTY #U8011305 Report a problem | ||
| 10/11/2018 | Price change | $239,000-3.2%$182/sqft |
Source: ROE REALTY #U8011305 Report a problem | ||
| 9/20/2018 | Price change | $247,000-3.9%$188/sqft |
Source: ROE REALTY #U8011305 Report a problem | ||
| 8/29/2018 | Price change | $257,000-3%$195/sqft |
Source: ROE REALTY #U8011305 Report a problem | ||
| 8/14/2018 | Price change | $264,9000%$201/sqft |
Source: ROE REALTY #U8011305 Report a problem | ||
| 7/17/2018 | Listed for sale | $265,000+184.9%$202/sqft |
Source: ROE REALTY #U8011305 Report a problem | ||
| 9/26/2015 | Listing removed | $1,595$1/sqft |
Source: BAYSIDE PROPERTY MGT & R.E. #U7750140 Report a problem | ||
| 9/16/2015 | Listed for rent | $1,595$1/sqft |
Source: BAYSIDE PROPERTY MGT & R.E. #U7750140 Report a problem | ||
| 12/6/1993 | Sold | $93,000$71/sqft |
Source: Public Record Report a problem | ||
Public tax history
| Year | Property taxes | Tax assessment |
|---|---|---|
| 2025 | $4,454 +5.8% | $273,955 +2.9% |
| 2024 | $4,210 +1.9% | $266,234 +3% |
| 2023 | $4,131 +23% | $258,480 +22.4% |
| 2022 | $3,359 -1.9% | $211,105 +3% |
| 2021 | $3,425 -4% | $204,956 -2.3% |
| 2020 | $3,567 +1.9% | $209,744 +2.3% |
| 2019 | $3,500 | $205,028 +11.5% |
| 2018 | $3,500 -11.7% | $183,842 -0.7% |
| 2017 | $3,963 +10.7% | $185,167 +9.8% |
| 2016 | $3,579 +9.4% | $168,577 +11.5% |
| 2015 | $3,271 +11.1% | $151,227 +15% |
| 2014 | $2,944 +55.2% | $131,479 +6.4% |
| 2013 | $1,897 -43.6% | $123,584 -13.4% |
| 2012 | $3,362 | $142,784 +5.2% |
| 2011 | -- | $135,762 +1.4% |
| 2010 | -- | $133,906 -16.9% |
| 2009 | -- | $161,081 -10.3% |
| 2008 | $3,858 | $179,500 -15% |
| 2007 | -- | $211,200 +32.8% |
| 2005 | -- | $159,000 +17.3% |
| 2004 | $3,304 +100.7% | $135,600 +7.4% |
| 2003 | $1,646 +9.9% | $126,300 +9.2% |
| 2002 | $1,497 | $115,700 +5.3% |
| 2001 | $1,497 +8.7% | $109,900 +15.1% |
| 2000 | $1,378 | $95,500 |
Find assessor info on the county website
Neighborhood: 33762
Nearby homes
- $259,5002 bd2 ba1.1k sqft14764 Feather Cove Ln, Clearwater, FL 33762Off Market
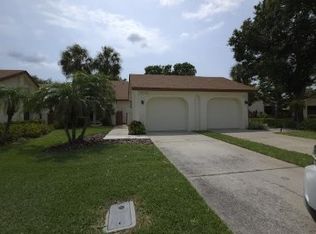
- $357,5002 bd2 ba1.1k sqft14810 Feather Cove Ln, Clearwater, FL 33762Sold

- $315,7002 bd2 ba1.1k sqft14762 Feather Cove Ln, Clearwater, FL 33762Off Market

- $351,0002 bd2 ba1.1k sqft14812 Feather Cove Ln, Clearwater, FL 33762Sold

- $280,500-- bd-- ba1.3k sqft14760 Feather Cove Ln, Clearwater, FL 33762Off Market
- $242,500-- bd-- ba1.1k sqft14814 Feather Cove Ln, Clearwater, FL 33762Off Market
- $329,200-- bd-- ba-- sqftFeather Sound Dr, Clearwater, FL 33762Off Market
- $329,9002 bd2 ba1.1k sqft14816 Feather Cove Ln, Clearwater, FL 33762Sold
Nearby schools
GreatSchools rating
- 5/10High Point Elementary SchoolGrades: PK-5Distance: 2.6 mi
- 6/10Fitzgerald Middle SchoolGrades: 6-8Distance: 3.8 mi
- 3/10Pinellas Park High SchoolGrades: 9-12Distance: 3.6 mi
Get a cash offer in 3 minutes
Find out how much your home could sell for in as little as 3 minutes with a no-obligation cash offer.
Estimated market value
$310,700
Get a cash offer in 3 minutes
Find out how much your home could sell for in as little as 3 minutes with a no-obligation cash offer.
Estimated market value
$310,700
- Florida
- Pinellas County
- Clearwater
- 33762
- 14766 FEATHER COVE LANE
Nearby cities
Nearby neighborhoods
Nearby zip codes
Other Clearwater Topics
