New construction in the beautiful The Cove community, featuring the stunning Leland design. This sophisticated design offers 4 bedrooms, 4 full baths, and 1 half bath. The open-concept layout connects the spacious 2-story family room with expansive kitchen; featuring a large island, quartz countertops, and generous pantry space. The morning room walks out to the covered deck. Private study through French doors at the main entry foyer. Hardwood floors throughout. Upper level loft. The primary suite serves as a luxurious personal retreat with walk-in closet and en-suite bathroom. Full basement with bath and wet bar. This home provides the perfect blend of style, comfort, and adaptability. The spacious 3-bay garage completes this exceptional home.
Pending
$1,149,395
14766 Garden Mist Pl, Fishers, IN 46040
4beds
5,544sqft
Residential, Single Family Residence
Built in 2026
8,712 Square Feet Lot
$-- Zestimate®
$207/sqft
$210/mo HOA
What's special
Upper level loftCovered deckQuartz countertopsOpen-concept layoutExpansive kitchenLarge islandGenerous pantry space
- 115 days
- 21
- 0
Zillow last checked:
Listing updated:
Listed by:
Marie Edwards marie@hmsmarketingservices.com,
HMS Real Estate, LLC
Source: MIBOR as distributed by MLS GRID,MLS#: 22110490
Facts & features
Interior
Bedrooms & bathrooms
- Bedrooms: 4
- Bathrooms: 5
- Full bathrooms: 4
- 1/2 bathrooms: 1
- Main level bathrooms: 2
- Main level bedrooms: 1
Primary bedroom
- Level: Main
- Area: 240 Square Feet
- Dimensions: 15x16
Bedroom 2
- Level: Upper
- Area: 165 Square Feet
- Dimensions: 15x11
Bedroom 3
- Level: Upper
- Area: 144 Square Feet
- Dimensions: 12x12
Bedroom 4
- Level: Upper
- Area: 192 Square Feet
- Dimensions: 16x12
Breakfast room
- Level: Main
- Area: 143 Square Feet
- Dimensions: 13x11
Family room
- Level: Main
- Area: 342 Square Feet
- Dimensions: 18x19
Kitchen
- Level: Main
- Area: 160 Square Feet
- Dimensions: 16x10
Loft
- Level: Upper
- Area: 176 Square Feet
- Dimensions: 16x11
Office
- Level: Main
- Area: 154 Square Feet
- Dimensions: 14x11
Play room
- Level: Basement
- Area: 2052 Square Feet
- Dimensions: 54x38
Heating
- Forced Air, Natural Gas
Cooling
- Central Air
Appliances
- Included: Gas Cooktop, Dishwasher, Gas Water Heater, Microwave, Oven, Double Oven, Convection Oven
- Laundry: Laundry Room
Features
- Vaulted Ceiling(s), Kitchen Island, Entrance Foyer, Wired for Data, Pantry, Walk-In Closet(s), Wet Bar
- Basement: Ceiling - 9+ feet,Full
- Number of fireplaces: 1
- Fireplace features: Family Room
Interior area
- Total structure area: 5,544
- Total interior livable area: 5,544 sqft
- Finished area below ground: 938
Property
Parking
- Total spaces: 3
- Parking features: Attached, Concrete, Garage Door Opener
- Attached garage spaces: 3
Features
- Levels: Two
- Stories: 2
- Patio & porch: Covered
Lot
- Size: 8,712 Square Feet
Details
- Parcel number: 131231002300800000
- Horse amenities: None
Construction
Type & style
- Home type: SingleFamily
- Architectural style: Traditional
- Property subtype: Residential, Single Family Residence
Materials
- Cement Siding, Stone
- Foundation: Concrete Perimeter
Condition
- New Construction
- New construction: Yes
- Year built: 2026
Details
- Builder name: Fischer Homes
Utilities & green energy
- Water: Public
Community & HOA
Community
- Security: Smoke Detector(s)
- Subdivision: The Cove
HOA
- Has HOA: Yes
- Services included: Management
- HOA fee: $629 quarterly
- HOA phone: 317-251-9393
Location
- Region: Fishers
Financial & listing details
- Price per square foot: $207/sqft
- Date on market: 6/25/2026
- Cumulative days on market: 34 days
Estimated market value
Not available
Estimated sales range
Not available
Not available
Price history
| Date | Event | Price |
|---|---|---|
| 6/25/2026 | Pending sale | $1,149,395$207/sqft |
Source:  MIBOR as distributed by MLS GRID #22110490 Report a problem MIBOR as distributed by MLS GRID #22110490 Report a problem | ||
| 6/25/2026 | Listed for sale | $1,149,395$207/sqft |
Source: MIBOR as distributed by MLS GRID #22110490 Report a problem | ||
Public tax history
Tax history is unavailable.
Monthly payment
Est. payment
Payment breakdown
Explore the cost of this home by adjusting the details. Changes won't be saved.Climate risks
Neighborhood: 46040
Similar homes

- $869,9904 bd4 ba4.7k sqft11752 Sage Creek Bnd, Fortville, IN 46040Active
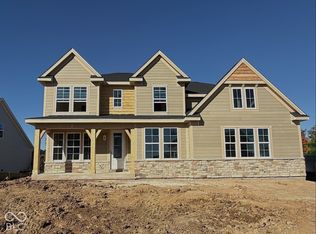 MIBOR as distributed by MLS GRID
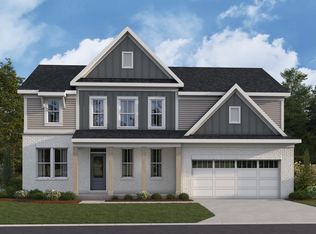
 - $959,0006 bd6 ba5.9k sqft11500 Aubrey Ln, Fishers, IN 46040Active
 MLS ID #22129288, Christopher Jarrett, Highgarden Real Estate. MIBOR as distributed by MLS GRID
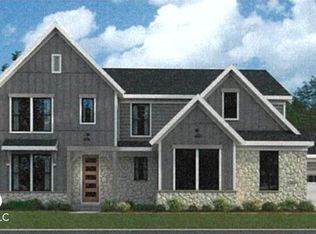
 - $935,0004 bd5 ba5.5k sqft14746 Autumn View Way, Fishers, IN 46037Active
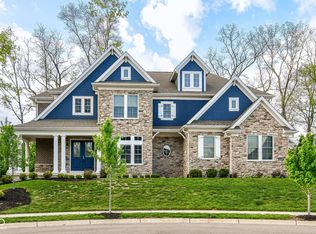 MLS ID #22099148, Daniel Witte, Witte Realty Group LLC. MIBOR as distributed by MLS GRID
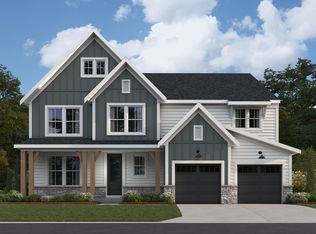
 - $899,9996 bd6 ba6.4k sqft10428 Vermillion Dr, Fortville, IN 46040Active
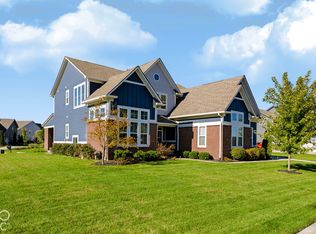 MLS ID #22128712, Laura Turner, F.C. Tucker Company. MIBOR as distributed by MLS GRID
