Skip main navigation
Off market
  • $287,500

    14766 S Maplewood Pl, Bixby, OK 74008

    3beds
    1,722sqft
    Single Family Residence
    Built in 2022
    9,888 Square Feet Lot
    $287,500 Zestimate®
    $167/sqft
    $2,277 Estimated rent

    Home value

    $287,500

    $273,000 - $302,000

    $2,277/mo

    Zestimate® history
    Loading
    Loading...

    Owner options

    List your home for rent

    $2,277/mo

    Rent Zestimate®

    Find your next renter with Zillow Rental Manager. Plus, with online applications, you can quickly screen prospective tenants – for free.

    Learn more

    $2,277/mo

    Rent Zestimate®

    Refinance and save

    $2,156/mo

    Est. payment

    Refinancing to a lower rate could help reduce your monthly payments and save thousands over the life of the loan.

    See today's rates

    $2,156/mo

    Est. payment

    Explore your selling options

    Work with a Zillow partner agent

    Leverage their expertise and Zillow's premium Showcase listings to get your home seen by more buyers.

    Get started

    List with your own agent

    Get your home in front of millions of buyers by listing it on Zillow.

    Learn how to do it

    Sell it yourself

    Take full control of how buyers see your home on Zillow by listing For Sale by Owner (FSBO).

    List your home

    What's special

    Absolutely stunning inside and out. This home is MOVE IN READY. Ask about the 3D Virtual Tour (you can look at this home as if you were there in person!) Impeccable value in a highly sought after luxury community. 3 Car Garage for that extra space everyone wants! Incredible opportunity to get our Raleigh floor design, with the 3 car garage! This versatile design offers an open concept, split layout. All the bedrooms are spacious w/tons of storage space. The kitchen, looks like it's right off of HGTV and boasts a massive island that is perfect for entertaining and checks all the boxes for the chef in the house. Tired of spending entirely too much money on monthly utilities? Ask about our industry leading energy efficiency practices that save you $$ on a monthly basis! Our homes also come with our construction practices that supersede the competition with built in tornado safety features (ask our sales consultant for the full details on what we do!). 97% Efficient Tankless water heater, radiant barrier decking, 100% OSB wrap, low-e thermolplane windows, 16 SEER HVAC, 96% Efficient Furnace, and so much more. Do not wait...this home is priced to sell so schedule your showing today to learn more. There are 3 main differentiators that separates our homes from the rest when exploring new construction in the Tulsa Metro.....First and foremost, we are Oklahoma, family owned and operated company. You won't call a national hotline when you need something after the close. Number 2 is the fact that all of our homes supersede industry standard with our enhanced structural integrity with built in tornado safety features. Lastly, our 3rd reason people prefer our homes is our industry leading energy efficiency ratings. This allows you to spend less on your monthly expenses and put that money towards other more desirable ways to spend it! What are you waiting for? Learn more today by scheduling a showing with our New Home Sales Consultant.

    This property is off market, which means it's not currently listed for sale or rent on Zillow. This may be different from what's available on other websites or public sources.
    Zillow last checked:

    Listing updated:

    Listed by:

    Larry Pennington 918-381-0081,

    Pennington & Assoc Realtors

    Bought with:

    Janet L Ford, 138878

    RE/MAX Results

    Source: MLS Technology, Inc.,MLS#: 2306913MLS LogoOriginating MLS: MLS Technology

    Facts & features

    Interior

    Bedrooms & bathrooms
    • Bedrooms: 3
    • Bathrooms: 2
    • Full bathrooms: 2
    Heating
    • Central, Gas
    Cooling
    • Central Air
    Appliances
    • Included: Dishwasher, Disposal, Microwave, Oven, Range, Tankless Water Heater, Gas Oven, Gas Water Heater
    • Laundry: Electric Dryer Hookup
    Features
    • Granite Counters, High Speed Internet, Quartz Counters, Stone Counters, Cable TV, Vaulted Ceiling(s), Wired for Data, Ceiling Fan(s), Programmable Thermostat
    • Flooring: Carpet, Tile
    • Doors: Insulated Doors
    • Windows: Vinyl, Insulated Windows
    • Number of fireplaces: 1
    • Fireplace features: Gas Log
    Interior area
    • Total structure area: 1,722
    • Total interior livable area: 1,722 sqft

    Property

    Parking
    • Total spaces: 3
    • Parking features: Workshop in Garage
    • Garage spaces: 3
    Features
    • Levels: One
    • Stories: 1
    • Patio & porch: Patio
    • Exterior features: Concrete Driveway, Landscaping, Rain Gutters
    • Pool features: None
    • Fencing: None
    Lot
    • Size: 9,888 Square Feet
    • Features: None
    Details
    • Additional structures: None

    Construction

    Type & style
    • Home type: SingleFamily
    • Architectural style: Contemporary
    • Property subtype: Single Family Residence
    Materials
    • Brick Veneer, Wood Frame
    • Foundation: Slab
    • Roof: Asphalt,Fiberglass
    Condition
    • Year built: 2022

    Utilities & green energy

    • Sewer: Public Sewer
    • Water: Public
    • Utilities for property: Cable Available, Electricity Available, Phone Available, Water Available
    Green energy
    • Energy efficient items: Doors, Windows

    Community & HOA

    Community
    • Features: Gutter(s), Sidewalks
    • Security: No Safety Shelter, Security System Owned, Smoke Detector(s)
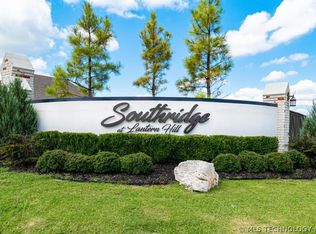
    • Subdivision: Southridge At Lantern Hill
    HOA
    • Has HOA: Yes
    • Amenities included: Other
    • HOA fee: $350 annually
    Location
    • Region: Bixby

    Financial & listing details

    • Price per square foot: $167/sqft
    • Annual tax amount: $999,999
    • Date on market: 3/1/2023
    • Cumulative days on market: 164 days
    • Listing terms: Conventional,FHA,VA Loan

    Price history

    DateEventPrice
    5/16/2023Sold$309,990$180/sqft
    Source: MLS Technology, Inc. #2306913 Report a problem
    3/27/2023Pending sale$309,990$180/sqft
    Source: MLS Technology, Inc. #2306913 Report a problem
    3/1/2023Listed for sale$309,990$180/sqft
    Source: MLS Technology, Inc. #2306913 Report a problem
    3/1/2023Listing removed--
    Source: MLS Technology, Inc. #2300217 Report a problem
    2/21/2023Price change$309,990-1.6%$180/sqft
    Source: MLS Technology, Inc. #2300217 Report a problem
    1/4/2023Listed for sale$314,990$183/sqft
    Source: MLS Technology, Inc. #2300217 Report a problem

    Public tax history

    Tax history is unavailable.

    Neighborhood: 74008

    Nearby schools

    GreatSchools rating
    Schools provided by the listing agent
    • Elementary: Central
    • High: Bixby
    • District: Bixby - Sch Dist (4)

    Source: MLS Technology, Inc.. This data may not be complete. We recommend contacting the local school district to confirm school assignments for this home.

    Get pre-qualified for a loan
    At Zillow Home Loans, we can pre-qualify you in as little as 5 minutes with no impact to your credit score.

    An equal housing lender. NMLS #10287.

    Sell for more on Zillow
    Get a Zillow Showcase℠ listing at no additional cost and you could sell for .
    $287,500
    2% more
    +$5,750
    With Zillow Showcase(estimated)
    $293,250