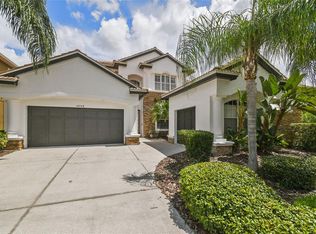
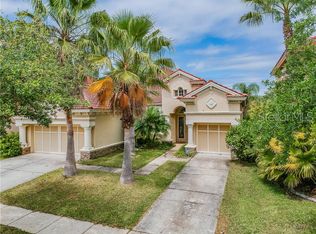
Amazing Mediterranean style Newport floor plan by Ryland Homes with spectacular features: tile roof, 25ft. soaring ceilings, heated pool/spa & 3 car garage in ever-popular & highly desirable Waterchase community. 24 hr manned security, resort style pools, tennis & basketball courts, clubhouse and on-site activities director. Lush landscaping leads to double door entry, wide foyer and formal DR with chair rail & trey ceiling. Formal LR converted to home office with crown molding and French doors. Ceramic tile throughout most of the downstairs, master retreat has separate entrance to pool/spa, trey ceiling, 2 generous size walk-in closets & very privately located master bath: his & her vanities, garden tub, separate oversize shower, linen & water closets. (Master BR Drapes Do No Convey. Additional oversized bedroom and second full bath downstairs serves as perfect guest/in-law suite with tub/shower combination. Kitchen/Family Rm combo with plantation shutters, eat-in space & sliders to outdoors. Large island kitchen,tile backsplash, maple cabinets,Corian countertops, double ovens, built-in microwave, gas cooktop, & butlers pantry. Walk-in pantry & desktop space in kitchen as well. Family Rm enjoys soaring two story ceilings, decoration shelving & very relaxing space designed to share outdoor by stacking sliders. Upstairs has 3 large bedrooms, 2 full baths, loft with computer niche & large bonus rm. Second bonus rm off girls BR, (Drapes do not convey) Ceiling fans thruout. Whole house water purifying system.
This property is off market, which means it's not currently listed for sale or rent on Zillow. This may be different from what's available on other websites or public sources.