Skip main navigation
Sold
  • $450,000

    14768 SW Watershed Ln, Beaverton, OR 97007

    3beds
    1,706sqft
    Residential, Townhouse
    Built in 2012
    2,178 Square Feet Lot
    $428,400 Zestimate®
    $264/sqft
    $2,505 Estimated rent

    Home value

    $428,400

    $407,000 - $450,000

    $2,505/mo

    Zestimate® history
    Loading
    Loading...

    Owner options

    List your home for rent

    $2,505/mo

    Rent Zestimate®

    Find your next renter with Zillow Rental Manager. Plus, with online applications, you can quickly screen prospective tenants – for free.

    Learn more

    $2,505/mo

    Rent Zestimate®

    Refinance and save

    $3,008/mo

    Est. payment

    Refinancing to a lower rate could help reduce your monthly payments and save thousands over the life of the loan.

    See today's rates

    $3,008/mo

    Est. payment

    Explore your selling options

    Work with a Zillow partner agent

    Leverage their expertise and Zillow's premium Showcase listings to get your home seen by more buyers.

    Get started

    List with your own agent

    Get your home in front of millions of buyers by listing it on Zillow.

    Learn how to do it

    Sell it yourself

    Take full control of how buyers see your home on Zillow by listing For Sale by Owner (FSBO).

    List your home

    What's special

    Gas fireplaceBackyard sanctuaryVaulted ceilingsLuxurious primary suiteDouble sinks
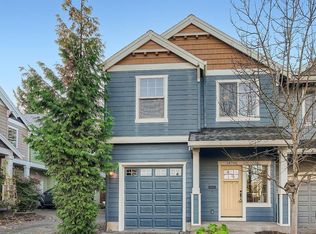
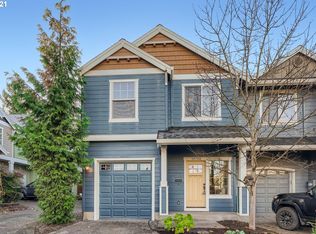
    Experience the charm of this impeccable townhome mere minutes away from downtown Beaverton! Revel in its stylish finishes, gleaming stainless-steel appliances, lofty 9 ft ceilings, & the convenience of a tankless water heater. Step into the backyard sanctuary featuring a sizable gazebo, included in the sale. Embrace the cozy ambiance of the gas fireplace in the inviting great room, or retreat to the luxurious primary suite offering a generous walk-in closet, vaulted ceilings, and an ensuite with double sinks. Don't miss out - seller is offering a $5,000 credit!

    Zillow last checked:

    Listing updated:

    Listed by:

    Hollie Watson 503-866-3080,

    Kinected Realty, LLC

    Bought with:

    Tara Stone, 201218089

    eXp Realty, LLC

    Source: RMLS (OR),MLS#: 24452366MLS Logo

    Facts & features

    Interior

    Bedrooms & bathrooms
    • Bedrooms: 3
    • Bathrooms: 3
    • Full bathrooms: 2
    • Partial bathrooms: 1
    • Main level bathrooms: 1
    Rooms
    • Room types: Laundry, Bedroom 2, Bedroom 3, Dining Room, Family Room, Kitchen, Living Room, Primary Bedroom
    Primary bedroom
    • Features: Bathroom, Ceiling Fan, Double Sinks, High Ceilings, Walkin Closet, Wallto Wall Carpet
    • Level: Upper
    • Area: 288
    • Dimensions: 16 x 18
    Bedroom 2
    • Features: High Ceilings, Wallto Wall Carpet
    • Level: Upper
    • Area: 132
    • Dimensions: 11 x 12
    Bedroom 3
    • Features: High Ceilings, Walkin Closet
    • Level: Upper
    • Area: 132
    • Dimensions: 11 x 12
    Dining room
    • Level: Main
    • Area: 77
    • Dimensions: 11 x 7
    Family room
    • Features: Exterior Entry, Fireplace, Great Room, High Ceilings, Laminate Flooring
    • Level: Main
    • Area: 252
    • Dimensions: 14 x 18
    Kitchen
    • Features: Eat Bar, Gas Appliances, Free Standing Range, High Ceilings
    • Level: Main
    • Area: 110
    • Width: 10
    Heating
    • Forced Air, Fireplace(s)
    Cooling
    • Central Air
    Appliances
    • Included: Convection Oven, Dishwasher, Disposal, Free-Standing Gas Range, Free-Standing Refrigerator, Gas Appliances, Microwave, Plumbed For Ice Maker, Stainless Steel Appliance(s), Washer/Dryer, Free-Standing Range, Gas Water Heater
    • Laundry: Laundry Room
    Features
    • Ceiling Fan(s), Vaulted Ceiling(s), High Ceilings, Walk-In Closet(s), Great Room, Eat Bar, Bathroom, Double Vanity, Tile
    • Flooring: Tile, Wall to Wall Carpet, Laminate
    • Windows: Double Pane Windows, Vinyl Frames
    • Basement: Crawl Space
    • Number of fireplaces: 1
    • Fireplace features: Gas
    Interior area
    • Total structure area: 1,706
    • Total interior livable area: 1,706 sqft

    Property

    Parking
    • Total spaces: 1
    • Parking features: Driveway, On Street, Garage Door Opener, Attached
    • Attached garage spaces: 1
    • Has uncovered spaces: Yes
    Features
    • Levels: Two
    • Stories: 2
    • Patio & porch: Patio
    • Exterior features: Yard, Exterior Entry
    • Fencing: Fenced
    Lot
    • Size: 2,178 Square Feet
    • Features: SqFt 0K to 2999
    Details
    • Parcel number: R2170248

    Construction

    Type & style
    • Home type: Townhouse
    • Property subtype: Residential, Townhouse
    • Attached to another structure: Yes
    Materials
    • Cement Siding
    • Foundation: Other
    • Roof: Composition
    Condition
    • Resale
    • New construction: No
    • Year built: 2012

    Utilities & green energy

    • Gas: Gas
    • Sewer: Public Sewer
    • Water: Public

    Community & HOA

    HOA
    • Has HOA: Yes
    • Amenities included: Commons, Exterior Maintenance
    • HOA fee: $260 monthly
    Location
    • Region: Beaverton

    Financial & listing details

    • Price per square foot: $264/sqft
    • Tax assessed value: $465,320
    • Annual tax amount: $3,987
    • Date on market: 4/3/2024
    • Cumulative days on market: 30 days
    • Listing terms: Cash,Conventional,FHA,VA Loan
    • Road surface type: Paved

    Price history

    DateEventPrice
    5/23/2024Sold$450,000$264/sqft
    Source: RMLS (OR) #24452366 Report a problem
    5/3/2024Pending sale$450,000$264/sqft
    Source: RMLS (OR) #24452366 Report a problem
    4/3/2024Listed for sale$450,000+38.5%$264/sqft
    Source: RMLS (OR) #24452366 Report a problem
    12/3/2018Sold$325,000$191/sqft
    Source: RMLS (OR) #18305394 Report a problem
    11/6/2018Pending sale$325,000$191/sqft
    Source: Windermere Realty Trust #18305394 Report a problem
    10/31/2018Listed for sale$325,000+10.2%$191/sqft
    Source: Windermere Realty Trust #18305394 Report a problem
    6/17/2016Sold$295,000$173/sqft
    Source: RMLS (OR) #15143409 Report a problem
    5/5/2016Pending sale$295,000$173/sqft
    Source: Joseph Cho Inc, REALTORS #15143409 Report a problem
    2/25/2016Price change$295,000-1.5%$173/sqft
    Source: Joseph Cho Inc, REALTORS #15143409 Report a problem
    12/13/2015Price change$299,500-2.6%$176/sqft
    Source: Joseph Cho Inc, REALTORS #15143409 Report a problem
    11/20/2015Listed for sale$307,500+47.9%$180/sqft
    Source: Joseph Cho Inc, REALTORS #15143409 Report a problem
    12/17/2012Sold$207,900-1%$122/sqft
    Source: Public Record Report a problem
    8/11/2012Listed for sale$209,900$123/sqft
    Source: NW Realty Group, WA #12091458 Report a problem

    Public tax history

    YearProperty taxesTax assessment
    2025$4,432 +4.4%$234,500 +3%
    2024$4,247 +6.5%$227,670 +3%
    2023$3,988 +3.3%$221,040 +3%
    2022$3,859 +3.7%$214,610
    2021$3,720 +2.4%--
    2020$3,631 +3.3%$202,300 +3%
    2019$3,516 +3.3%$196,410
    2018$3,402 $196,410 +6.1%
    2017$3,402 +7.6%$185,140 +3%
    2016$3,162 $179,750 +3%
    2015$3,162 +4.7%$174,520 +3%
    2014$3,019 +3.7%$169,440 +3%
    2013$2,910 +278.3%$164,510 +254.6%
    2012$769 -7.7%$46,390 -9.2%
    2011$834 +5.6%$51,070 -21.8%
    2010$790 $65,290
    Find assessor info on the county website

    Neighborhood: 97007

    Nearby schools

    GreatSchools rating
    Schools provided by the listing agent
    • Elementary: Chehalem
    • Middle: Mountain View
    • High: Mountainside

    Source: RMLS (OR). This data may not be complete. We recommend contacting the local school district to confirm school assignments for this home.

    Get a cash offer in 3 minutes
    Find out how much your home could sell for in as little as 3 minutes with a no-obligation cash offer.
    Estimated market value
    $428,400
    Get a cash offer in 3 minutes
    Find out how much your home could sell for in as little as 3 minutes with a no-obligation cash offer.
    Estimated market value
    $428,400