Skip main navigation
Sold
  • Price Unknown

    14769 Mainstay Way, Haslet, TX 76052

    3beds
    1,601sqft
    Single Family Residence
    Built in 2022
    5,532.12 Square Feet Lot
    $303,000 Zestimate®
    $--/sqft
    $2,138 Estimated rent

    Home value

    $303,000

    $288,000 - $321,000

    $2,138/mo

    Zestimate® history
    Loading
    Loading...

    Owner options

    List your home for rent

    $2,138/mo

    Rent Zestimate®

    Find your next renter with Zillow Rental Manager. Plus, with online applications, you can quickly screen prospective tenants – for free.

    Learn more

    $2,138/mo

    Rent Zestimate®

    Refinance and save

    $121/mo

    Est. payment

    Refinancing to a lower rate could help reduce your monthly payments and save thousands over the life of the loan.

    See today's rates

    $121/mo

    Est. payment

    Explore your selling options

    Work with a Zillow partner agent

    Leverage their expertise and Zillow's premium Showcase listings to get your home seen by more buyers.

    Get started

    List with your own agent

    Get your home in front of millions of buyers by listing it on Zillow.

    Learn how to do it

    Sell it yourself

    Take full control of how buyers see your home on Zillow by listing For Sale by Owner (FSBO).

    List your home

    What's special

    Modern updatesSplit floor planGranite countersOversized breakfast nookSeparate laundry roomInviting covered porchExtra storage closets
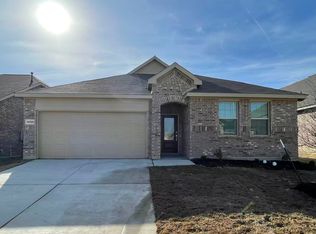
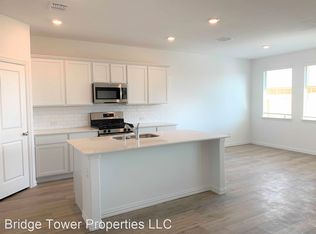
    Charming and well cared for 3 bed 2 bath Mozart plan in highly sought-after community of Sendera Ranch can be yours today! Open concept layout, modern updates and great natural light from the wall of windows make this home feel spacious but welcoming. The kitchen features modern GE appliances, granite counters, large island plus a large walk-in pantry and an oversized breakfast nook. High end touches added by the current owners include designer wallpaper in multiple rooms and Govee Smart LED lighting in kitchen and dining areas. The split floor plan makes the primary bedroom a truly private retreat. Additional bedrooms provide flexibility for guests, a home office, or family. Separate laundry room and 2 car garage make every day living a breeze. Extra storage closets are also a bonus. Inviting covered porch and large yard are perfect for entertaining, kids play area or pets. Sendera Ranch offers residents a variety of amenities including a resort-style pool, clubhouse, parks, playgrounds, and walking trails. Convenient access to shopping, dining, and schools make this home ideally situated for everyday living. This home provides an affordable opportunity to enjoy the comfort and perks of one of Haslet’s most desirable communities.

    Zillow last checked:

    Listing updated:

    Listed by:

    Jean Sullivan 0750826 817-870-1600,

    RE/MAX Trinity 817-870-1600

    Bought with:

    Edward Nicodemus

    RE/MAX Cross Country

    Source: NTREIS,MLS#: 21149092

    Facts & features

    Interior

    Bedrooms & bathrooms
    • Bedrooms: 3
    • Bathrooms: 2
    • Full bathrooms: 2
    Primary bedroom
    • Features: Ceiling Fan(s), Dual Sinks, En Suite Bathroom, Linen Closet, Separate Shower, Walk-In Closet(s)
    • Level: First
    • Dimensions: 14 x 13
    Bedroom
    • Features: Walk-In Closet(s)
    • Level: First
    • Dimensions: 11 x 11
    Bedroom
    • Features: Walk-In Closet(s)
    • Level: First
    • Dimensions: 11 x 11
    Breakfast room nook
    • Level: First
    • Dimensions: 10 x 11
    Kitchen
    • Features: Built-in Features, Eat-in Kitchen, Granite Counters, Kitchen Island, Pantry, Stone Counters, Walk-In Pantry
    • Level: First
    • Dimensions: 14 x 10
    Living room
    • Level: First
    • Dimensions: 17 x 15
    Appliances
    • Included: Dishwasher, Disposal, Gas Range, Gas Water Heater, Microwave, Refrigerator, Washer
    • Laundry: Washer Hookup, Dryer Hookup, ElectricDryer Hookup, Laundry in Utility Room
    Features
    • Decorative/Designer Lighting Fixtures, Double Vanity, Eat-in Kitchen, Kitchen Island, Open Floorplan, Pantry, Smart Home, Cable TV, Walk-In Closet(s)
    • Flooring: Luxury Vinyl Plank
    • Windows: Window Coverings
    • Has basement: No
    • Has fireplace: No
    Interior area
    • Total interior livable area: 1,601 sqft

    Property

    Parking
    • Total spaces: 2
    • Parking features: Door-Single, Garage Faces Front
    • Attached garage spaces: 2
    Features
    • Levels: One
    • Stories: 1
    • Patio & porch: Covered
    • Pool features: None, Community
    • Fencing: Back Yard,Wood
    Lot
    • Size: 5,532 sqft
    • Features: Back Yard, Lawn, Landscaped
    Details
    • Parcel number: R983609

    Construction

    Type & style
    • Home type: SingleFamily
    • Architectural style: Traditional,Detached
    • Property subtype: Single Family Residence
    Materials
    • Brick, Fiber Cement
    • Foundation: Slab
    • Roof: Composition
    Condition
    • Year built: 2022

    Utilities & green energy

    • Sewer: Public Sewer
    • Water: Public
    • Utilities for property: Natural Gas Available, Sewer Available, Water Available, Cable Available

    Community & neighborhood

    Community
    • Community features: Clubhouse, Pool, Trails/Paths, Curbs, Sidewalks
    Location
    • Region: Haslet
    • Subdivision: Sendera Ranch East Ph 22

    HOA & financial

    HOA
    • Has HOA: Yes
    • HOA fee: $121 quarterly
    • Services included: All Facilities, Association Management
    • Association name: SBB
    • Association phone: 817-439-2155

    Other

    Other facts
    • Listing terms: Cash,Conventional,FHA,VA Loan

    Price history

    DateEventPrice
    4/9/2026Sold--
    Source: NTREIS #21149092 Report a problem
    3/22/2026Pending sale$299,990$187/sqft
    Source: NTREIS #21149092 Report a problem
    3/9/2026Contingent$299,990$187/sqft
    Source: NTREIS #21149092 Report a problem
    2/22/2026Price change$299,990-4.8%$187/sqft
    Source: NTREIS #21149092 Report a problem
    1/9/2026Listed for sale$315,000-2.3%$197/sqft
    Source: NTREIS #21149092 Report a problem
    1/27/2023Sold--
    Source: NTREIS #20190112 Report a problem
    10/30/2022Pending sale$322,499$201/sqft
    Source: NTREIS #20190112 Report a problem
    10/21/2022Price change$322,499-3%$201/sqft
    Source: NTREIS #20190112 Report a problem
    10/18/2022Price change$332,499-1.5%$208/sqft
    Source: Lennar Homes Report a problem
    10/11/2022Price change$337,499-4.3%$211/sqft
    Source: Lennar Homes Report a problem
    9/28/2022Listed for sale$352,499$220/sqft
    Source: Lennar Homes Report a problem

    Public tax history

    YearProperty taxesTax assessment
    2025$3,796 -5.2%$298,873 -2.6%
    2024$4,006 +21.2%$306,772 +18.7%
    2023$3,306 +281.5%$258,361 +344.8%
    2022$867 $58,087

    Find assessor info on the county website

    Neighborhood: Sendera Ranch

    Nearby schools

    GreatSchools rating
    Schools provided by the listing agent
    • Elementary: JC Thompson
    • Middle: Wilson
    • High: Eaton
    • District: Northwest ISD

    Source: NTREIS. This data may not be complete. We recommend contacting the local school district to confirm school assignments for this home.

    Get a cash offer in 3 minutes
    Find out how much your home could sell for in as little as 3 minutes with a no-obligation cash offer.
    Estimated market value
    $303,000
    Get a cash offer in 3 minutes
    Find out how much your home could sell for in as little as 3 minutes with a no-obligation cash offer.
    Estimated market value
    $303,000