Skip main navigation
Sold for $230,000
  • $230,000

    14769 SW 24th Pl, Ocala, FL 34481

    3beds
    1,240sqft
    Single Family Residence
    Built in 2026
    10,018 Square Feet Lot
    $224,100 Zestimate®
    $185/sqft
    $1,801 Estimated rent

    Home value

    $224,100

    $213,000 - $235,000

    $1,801/mo

    Zestimate® history
    Loading
    Loading...

    Owner options

    List your home for rent

    $1,801/mo

    Rent Zestimate®

    Find your next renter with Zillow Rental Manager. Plus, with online applications, you can quickly screen prospective tenants – for free.

    Learn more

    $1,801/mo

    Rent Zestimate®

    Refinance and save

    $1,646/mo

    Est. payment

    Refinancing to a lower rate could help reduce your monthly payments and save thousands over the life of the loan.

    See today's rates

    $1,646/mo

    Est. payment

    Explore your selling options

    Work with a Zillow partner agent

    Leverage their expertise and Zillow's premium Showcase listings to get your home seen by more buyers.

    Get started

    List with your own agent

    Get your home in front of millions of buyers by listing it on Zillow.

    Learn how to do it

    Sell it yourself

    Take full control of how buyers see your home on Zillow by listing For Sale by Owner (FSBO).

    List your home

    What's special

    Spacious yardCharming curb appealGorgeous natural lightEasy-to-maintain lvp flooringSparkling countertopsBright landscapingSoft-close cabinetry
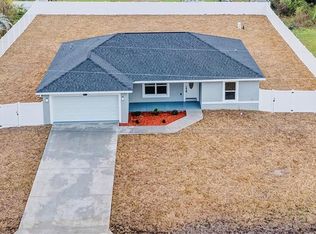
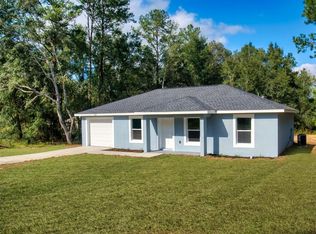
    Virtually Staged. Welcome to this beautifully crafted St. Augustine Cottage, where modern design meets peaceful, nature-inspired living. Surrounded by mature trees with no direct next-door neighbors, this brand-new construction home offers a sense of privacy and serenity from the moment you arrive. Inside, the bright and airy open floor plan is filled with gorgeous natural light and designed for comfortable everyday living and entertaining. Easy-to-maintain LVP flooring flows throughout, while thoughtful finishes including sparkling countertops and soft-close cabinetry add a polished touch. Step outside and enjoy your own private oasis. The covered front porch with outdoor lighting is the perfect place to relax and unwind, while the spacious yard offers endless potential for gardening, outdoor living, or creating the backyard retreat you’ve always envisioned. With NO HOA, you’ll have the freedom to truly make this property your own. Bright landscaping and charming curb appeal complete the package, while the builder warranty provides added peace of mind for stress-free homeownership from day one. Conveniently located near the World Equestrian Center and Rainbow Springs State Park, this property also offers excellent potential as an income-producing Airbnb, vacation getaway, or seasonal retreat. This home blends comfort, style, and flexibility in a peaceful setting surrounded by nature.

    Zillow last checked:

    Listing updated:

    Listing Provided by:

    Dylan Rector 352-361-9222,

    COMPASS FLORIDA LLC 561-714-8184

    Bought with:

    Jessica Baker, 3516772

    MAGNOLIA HOMES AND LAND LLC

    Source: Stellar MLS,MLS#: OM721138MLS LogoOriginating MLS: Ocala - Marion

    Facts & features

    Interior

    Bedrooms & bathrooms
    • Bedrooms: 3
    • Bathrooms: 2
    • Full bathrooms: 2
    Primary bedroom
    • Features: Walk-In Closet(s)
    • Level: First
    Bedroom 2
    • Features: Built-In Shelving, Built-in Closet
    • Level: First
    Bedroom 3
    • Features: Built-In Shelving, Built-in Closet
    • Level: First
    Primary bathroom
    • Features: Exhaust Fan, Shower No Tub, Single Vanity, Stone Counters, Linen Closet
    • Level: First
    Bathroom 2
    • Features: Tub With Shower, Window/Skylight in Bath
    • Level: First
    Kitchen
    • Level: First
    Living room
    • Level: First
    Heating
    • Central
    Cooling
    • Central Air
    Appliances
    • Included: Cooktop, Dishwasher, Electric Water Heater, Microwave, Refrigerator
    • Laundry: Electric Dryer Hookup, Inside, Laundry Room, Washer Hookup
    Features
    • High Ceilings, Kitchen/Family Room Combo, Open Floorplan, Split Bedroom, Stone Counters, Tray Ceiling(s), Walk-In Closet(s)
    • Flooring: Luxury Vinyl
    • Has fireplace: No
    Interior area
    • Total structure area: 1,240
    • Total interior livable area: 1,240 sqft

    Property

    Parking
    • Parking features: Driveway
    • Has uncovered spaces: Yes
    Features
    • Levels: One
    • Stories: 1
    • Patio & porch: Front Porch, Rear Porch
    • Exterior features: Lighting
    • Has view: Yes
    • View description: Trees/Woods
    Lot
    • Size: 10,018 sqft
    • Features: Cleared, Landscaped, Private
    • Residential vegetation: Trees/Landscaped
    Details
    • Parcel number: 2002066018
    • Zoning: R1
    • Special conditions: None

    Construction

    Type & style
    • Home type: SingleFamily
    • Architectural style: Cottage
    • Property subtype: Single Family Residence
    Materials
    • HardiPlank Type, Wood Frame
    • Foundation: Slab
    • Roof: Shingle
    Condition
    • Completed
    • New construction: Yes
    • Year built: 2026
    Details
    • Builder model: St. Augustine Cottage
    • Builder name: Jason Rector Construction, Inc.
    • Warranty included: Yes

    Utilities & green energy

    • Sewer: Septic Tank
    • Water: Well
    • Utilities for property: BB/HS Internet Available, Cable Available, Electricity Connected

    Community & neighborhood

    Location
    • Region: Ocala
    • Subdivision: RAINBOW PARK

    HOA & financial

    HOA
    • Has HOA: No
    Other fees
    • Pet fee: $0 monthly
    Other financial information
    • Total actual rent: 0

    Other

    Other facts
    • Listing terms: Cash,Conventional,FHA,USDA Loan,VA Loan
    • Ownership: Fee Simple
    • Road surface type: Unimproved, Dirt

    Price history

    DateEventPrice
    7/2/2026Sold$230,000+2.2%$185/sqft
    Source: Stellar MLS #OM721138 Report a problem
    6/9/2026Pending sale$225,000$181/sqft
    Source: Stellar MLS #OM721138 Report a problem
    6/4/2026Price change$225,000-2.2%$181/sqft
    Source: Stellar MLS #OM721138 Report a problem
    3/19/2026Listed for sale$230,000$185/sqft
    Source: Stellar MLS #OM721138 Report a problem

    Public tax history

    Tax history is unavailable.

    Neighborhood: 34481

    Nearby schools

    GreatSchools rating
    Schools provided by the listing agent
    • Elementary: Dunnellon Elementary School
    • Middle: Dunnellon Middle School
    • High: Dunnellon High School

    Source: Stellar MLS. This data may not be complete. We recommend contacting the local school district to confirm school assignments for this home.

    Get a cash offer in 3 minutes
    Find out how much your home could sell for in as little as 3 minutes with a no-obligation cash offer.
    Estimated market value
    $224,100
    Get a cash offer in 3 minutes
    Find out how much your home could sell for in as little as 3 minutes with a no-obligation cash offer.
    Estimated market value
    $224,100