Skip main navigation
Off market
  • $469,300

    1477 Abercorn Dr, Council Bluffs, IA 51503

    4beds
    3baths
    2,696sqft
    SingleFamily
    Built in 2006
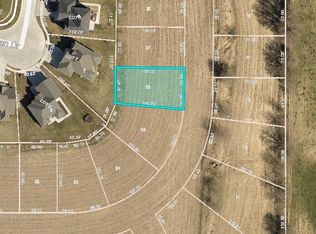
    9,147 Square Feet Lot
    $469,300 Zestimate®
    $174/sqft
    $2,586 Estimated rent

    Home value

    $469,300

    $446,000 - $493,000

    $2,586/mo

    Zestimate® history
    Loading
    Loading...

    Owner options

    List your home for rent

    $2,586/mo

    Rent Zestimate®

    Find your next renter with Zillow Rental Manager. Plus, with online applications, you can quickly screen prospective tenants – for free.

    Learn more

    $2,586/mo

    Rent Zestimate®

    Refinance and save

    $3,135/mo

    Est. payment

    Refinancing to a lower rate could help reduce your monthly payments and save thousands over the life of the loan.

    See today's rates

    $3,135/mo

    Est. payment

    Explore your selling options

    Work with a Zillow partner agent

    Leverage their expertise and Zillow's premium Showcase listings to get your home seen by more buyers.

    Get started

    List with your own agent

    Get your home in front of millions of buyers by listing it on Zillow.

    Learn how to do it

    Sell it yourself

    Take full control of how buyers see your home on Zillow by listing For Sale by Owner (FSBO).

    List your home

    What's special

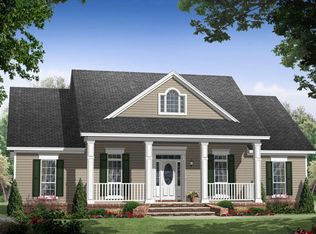
    PRICE JUST REDUCED! If you are looking for your forever home and like to entertain, then look no more! This is a one owner, custom built ranch home with a walk out basement located in the family friendly Hills of Cedar Creek subdivision which is in the LC school district. Beautifully designed, spacious open floor plan with cathedral ceilings. Situated on a large lot that backs up to a mature, wooded common area w/easy access from the fenced-in backyard with 3 gates. Home features a 3 car garage with direct access to either the wrap around deck or the mudroom - easy access from garage to kitchen for unloading groceries. Hardwood floors in entry, kitchen, and dining areas. Premium tile floors in every bathroom. Extra large, partially covered composite deck. Beautiful cherry wood cabinets in kitchen and 2nd kitchen/bar in basement that would make for a great mother-in-law suite! Master bedroom with his and her walk-in closets with an on-suite that has a vanity, large corner whirlpool tub, and a separate walk-in shower w/shelves and seat. In the basement there are multiple bonus rooms which would be perfect for a workout room, offices, kids playroom or guest bedrooms. Tons of convenient storage throughout - 8 closets on the main floor! Whole home audio with speakers in kitchens up & down, master bathroom, and more! Current owners relocating out-of-state so call today for your private showing!

    This property is off market, which means it's not currently listed for sale or rent on Zillow. This may be different from what's available on other websites or public sources.

    Facts & features

    Interior

    Bedrooms & bathrooms
    • Bedrooms: 4
    • Bathrooms: 3
    Heating
    • Forced air
    Cooling
    • Central
    Appliances
    • Included: Dishwasher, Freezer, Garbage disposal, Microwave, Range / Oven, Refrigerator
    Features
    • Flooring: Tile, Carpet, Hardwood
    • Basement: Finished
    • Has fireplace: Yes
    Interior area
    • Total interior livable area: 2,696 sqft

    Property

    Parking
    • Total spaces: 3
    • Parking features: Garage - Attached, Off-street
    Lot
    • Size: 9,147 Square Feet
    Details
    • Parcel number: 754334460002

    Construction

    Type & style
    • Home type: SingleFamily
    Materials
    • Frame
    • Foundation: Concrete
    • Roof: Asphalt
    Condition
    • Year built: 2006

    Community & HOA

    HOA
    • Has HOA: Yes
    • HOA fee: $10 monthly
    Location
    • Region: Council Bluffs

    Financial & listing details

    • Price per square foot: $174/sqft
    • Tax assessed value: $416,900
    • Annual tax amount: $6,788

    Price history

    DateEventPrice
    3/24/2021Listing removed--
    Source: Owner Report a problem
    8/26/2016Sold$298,000-0.6%$111/sqft
    Source: Public Record Report a problem
    7/2/2016Pending sale$299,900$111/sqft
    Source: Owner #24062992 Report a problem
    6/3/2016Price change$299,900-4.8%$111/sqft
    Source: American Real Estate Services #10304386 Report a problem
    4/17/2016Price change$315,000-6%$117/sqft
    Source: American Real Estate Services #10304386 Report a problem
    4/4/2016Listed for sale$335,000+1016.7%$124/sqft
    Source: Owner #24062992 Report a problem
    6/29/2006Sold$30,000$11/sqft
    Source: Public Record Report a problem

    Public tax history

    YearProperty taxesTax assessment
    2025$6,788 +3.3%$416,900 +9.8%
    2024$6,572 -3.4%$379,800
    2023$6,806 +2.5%$379,800 +15.6%
    2022$6,638 +3.9%$328,500
    2021$6,386 -3.8%$328,500 +9.4%
    2020$6,638 -3.8%$300,300
    2019$6,900 +4.4%$300,300
    2018$6,608 +12.3%$300,300 +12.9%
    2017$5,882 -24.7%$266,000
    2015$7,807 -4%$266,000
    2014$8,132 $266,000
    2013-- $266,000
    2012-- $266,000
    2011-- $266,000 -5%
    2010-- $280,000
    2009-- $280,000 +35.7%
    2007$4 $206,280
    Find assessor info on the county website

    Neighborhood: 51503

    Nearby schools

    GreatSchools rating
    Get pre-qualified for a loan
    At Zillow Home Loans, we can pre-qualify you in as little as 5 minutes with no impact to your credit score.

    An equal housing lender. NMLS #10287.

    Sell for more on Zillow
    Get a Zillow Showcase℠ listing at no additional cost and you could sell for .
    $469,300
    2% more
    +$9,386
    With Zillow Showcase(estimated)
    $478,686