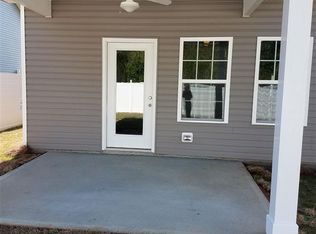
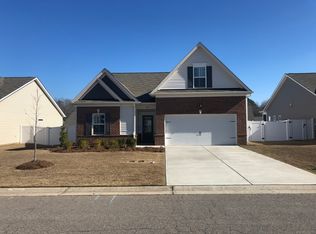
Welcome to your one-level oasis of comfort and elegance! This meticulously maintained home boasts 3 beds, 2 baths, and a beautifully landscaped yard, offering the perfect blend of style and functionality. Step inside and be greeted by the inviting open floor plan, where natural light dances across the gleaming hardwood floors. The spacious living area is perfect for gatherings, while the adjacent gourmet kitchen is a chef's dream, featuring granite countertops, stainless steel appliances, Gas stove, pantry and ample cabinet space. The main bedroom is a true retreat, vaunting a large stand-up shower, dual vanities and plenty of room to unwind. With 9 ft ceilings throughout, every corner of this home feels spacious and airy. But the luxury doesn't stop there. An over-sized laundry room makes chores a breeze, while the fenced yard provides privacy and security and is a perfect place for Fido to play. Park with ease in the two-car garage, and rest assured knowing this home is designed with an amazing floor plan, ensuring comfort and accessibility for years to come. Outside, the meticulously landscaped yard offers a serene escape, perfect for enjoying sunny afternoons or hosting outdoor gatherings. Conveniently located near amenities and with easy access to major highways, this home offers the best of both worlds: modern comfort and suburban tranquility. Don't miss your chance to make this stunning property your own! Only 5 minutes to downtown Sanford, a vibrant city with lots of growth in planning.
Sold for $350,000
$350,000
1477 Abercorn Ln, Sanford, NC 27330
3beds
1,742sqft
Single Family Residence, Residential
Built in 2018
7,405 Square Feet Lot
$336,500 Zestimate®
$201/sqft
$1,943 Estimated rent
Home value
$336,500
$320,000 - $353,000
$1,943/mo
Zestimate® history
Owner options
List your home for rent
$1,943/mo
Rent Zestimate®
Find your next renter with Zillow Rental Manager. Plus, with online applications, you can quickly screen prospective tenants – for free.
$1,943/mo
Rent Zestimate®
Refinance and save
$2,397/mo
Est. payment
Refinancing to a lower rate could help reduce your monthly payments and save thousands over the life of the loan.
$2,397/mo
Est. payment
Explore your selling options
Work with a Zillow partner agent
Leverage their expertise and Zillow's premium Showcase listings to get your home seen by more buyers.
Get startedList with your own agent
Get your home in front of millions of buyers by listing it on Zillow.
Learn how to do itSell it yourself
Take full control of how buyers see your home on Zillow by listing For Sale by Owner (FSBO).
List your homeWhat's special
Modern comfortNatural light dancesAmple cabinet spaceOpen floor planPlenty of roomGas stoveVibrant city
Zillow last checked:
Listing updated:
Listed by:
Laura Deitsch 919-355-6869,
Grow Local Realty, LLC,
Leanna Carter,
Grow Local Realty, LLC
Bought with:
Kristi Snyder, 262474
Everything Pines Partners LLC
Source: Doorify MLS,MLS#: 10025247
Facts & features
Interior
Bedrooms & bathrooms
- Bedrooms: 3
- Bathrooms: 2
- Full bathrooms: 2
Heating
- Fireplace(s), Forced Air, Heat Pump
Cooling
- Ceiling Fan(s), Central Air
Appliances
- Included: Dishwasher, Gas Range, Ice Maker, Stainless Steel Appliance(s)
- Laundry: Laundry Room, Main Level
Features
- Bathtub/Shower Combination, Entrance Foyer, Granite Counters, High Ceilings, Kitchen Island, Living/Dining Room Combination, Open Floorplan, Pantry, Recessed Lighting, Smart Thermostat, Smooth Ceilings, Storage, Walk-In Closet(s), Walk-In Shower
- Flooring: Carpet, Hardwood, Vinyl
- Windows: Blinds
- Number of fireplaces: 1
- Fireplace features: Living Room
Interior area
- Total structure area: 1,742
- Total interior livable area: 1,742 sqft
- Finished area above ground: 1,742
- Finished area below ground: 0
Property
Parking
- Total spaces: 4
- Parking features: Attached, Concrete, Garage, Parking Pad
- Attached garage spaces: 2
Features
- Levels: One
- Stories: 1
- Patio & porch: Covered, Front Porch, Patio
- Exterior features: Fenced Yard, Private Yard
- Pool features: None
- Fencing: Back Yard, Brick, Vinyl
- Has view: Yes
Lot
- Size: 7,405 Square Feet
- Features: Back Yard, Cleared, Landscaped
Details
- Parcel number: 963292979400
- Special conditions: Standard
Construction
Type & style
- Home type: SingleFamily
- Architectural style: Ranch
- Property subtype: Single Family Residence, Residential
Materials
- Brick Veneer, Shake Siding, Vinyl Siding
- Foundation: Slab
- Roof: Shingle
Condition
- New construction: No
- Year built: 2018
- Major remodel year: 2018
Utilities & green energy
- Sewer: Public Sewer
- Water: Public
- Utilities for property: Cable Available, Electricity Available, Natural Gas Available, Phone Available, Sewer Available, Water Available, Water Connected
Community & HOA
Community
- Subdivision: Savannah
HOA
- Has HOA: Yes
- Services included: Maintenance Grounds, Storm Water Maintenance
- HOA fee: $264 quarterly
Location
- Region: Sanford
Financial & listing details
- Price per square foot: $201/sqft
- Tax assessed value: $303,400
- Annual tax amount: $3,935
- Date on market: 4/25/2024
Price history
| Date | Event | Price |
|---|---|---|
| 6/3/2024 | Sold | $350,000+2.2%$201/sqft |
Source:  Doorify MLS #10025247 Report a problem Doorify MLS #10025247 Report a problem | ||
| 4/26/2024 | Pending sale | $342,500$197/sqft |
Source: Doorify MLS #10025247 Report a problem | ||
| 4/25/2024 | Listed for sale | $342,500+67.9%$197/sqft |
Source: Doorify MLS #10025247 Report a problem | ||
| 6/13/2018 | Sold | $203,945-2.4%$117/sqft |
Source:  LPRMLS #537083 Report a problem LPRMLS #537083 Report a problem | ||
| 4/19/2018 | Pending sale | $208,945$120/sqft |
Source: FONVILLE MORISEY AND BAREFOOT #537083 Report a problem | ||
| 3/8/2018 | Price change | $208,945+0.5%$120/sqft |
Source: Smith Douglas Homes #2172522 Report a problem | ||
| 2/14/2018 | Listed for sale | $207,945+560.1%$119/sqft |
Source: Smith Douglas Homes #2172522 Report a problem | ||
| 1/5/2018 | Sold | $31,500$18/sqft |
Source: Public Record Report a problem | ||
Public tax history
| Year | Property taxes | Tax assessment |
|---|---|---|
| 2025 | $3,965 +0.5% | $303,400 |
| 2024 | $3,945 +0.8% | $303,400 |
| 2023 | $3,915 +32% | $303,400 +54.8% |
| 2022 | $2,966 | $196,000 +0.8% |
| 2021 | -- | $194,400 |
| 2020 | $2,983 | $194,400 |
| 2019 | -- | $194,400 +1520% |
| 2018 | $170 | $12,000 |
| 2017 | -- | $12,000 |
| 2016 | -- | $12,000 |
| 2014 | $167 | $12,000 |
| 2013 | -- | $12,000 -60% |
| 2012 | -- | $30,000 |
| 2011 | -- | $30,000 |
| 2010 | -- | $30,000 |
Find assessor info on the county website
Neighborhood: 27330
Nearby homes
- $312,3003 bd2 ba1.6k sqft1481 Abercorn Ln, Sanford, NC 27330Off Market

- $311,4003 bd2 ba1.6k sqft1473 Abercorn Ln, Sanford, NC 27330Off Market
- $340,0003 bd3 ba2k sqft1485 Abercorn Ln, Sanford, NC 27330Off Market
- $326,1003 bd2 ba1.6k sqft1425 Abercorn Ln, Sanford, NC 27330Off Market

- $349,9004 bd3 ba2.1k sqft1469 Abercorn Ln, Sanford, NC 27330Off Market
- $322,5003 bd2 ba1.8k sqft1421 Abercorn Ln, Sanford, NC 27330Off Market
- $322,6003 bd2 ba1.8k sqft1429 Abercorn Ln, Sanford, NC 27330Off Market
- $322,5003 bd2 ba1.9k sqft1417 Abercorn Ln, Sanford, NC 27330Off Market
Nearby schools
GreatSchools rating
- 5/10J R Ingram Jr Elementary SchoolGrades: K-5Distance: 0.9 mi
- 7/10Sanlee Middle SchoolGrades: 6-8Distance: 1.8 mi
- 3/10Southern Lee High SchoolGrades: 9-12Distance: 1.8 mi
Schools provided by the listing agent
- Elementary: Lee - JR Ingram
- Middle: Lee - SanLee
- High: Lee - Southern Lee High
Source: Doorify MLS. This data may not be complete. We recommend contacting the local school district to confirm school assignments for this home.


Get pre-qualified for a loan
At Zillow Home Loans, we can pre-qualify you in as little as 5 minutes with no impact to your credit score.An equal housing lender. NMLS #10287.
Sell for more on Zillow
Get a Zillow Showcase℠ listing at no additional cost and you could sell for .
$336,500
2% more
+$6,730
With Zillow Showcase(estimated)
$343,230
- North Carolina
- Lee County
- Sanford
- 27330
- 1477 Abercorn Ln
Nearby cities
Nearby neighborhoods
Nearby zip codes
Other Sanford Topics
