Highly desirable Adams Woods neighborhood is a hidden gem--generous sized parcels in peaceful neighborhood where nature abounds, yet minutes to shopping, expressways, etc. Sprawling Ranch--Immediately Available--features 3 Bedrooms, 3 full and 1 1/2 baths, convenient first floor laundry and full, finished basement. Newer Roof (2020), gutter guards and attic insulation. Newer Electrical panel. Less than 10 yr old Furnace & A/C. Water Heater (2016). Enjoy your parklike view from the generous size living room w/crown molding, recessed lighting w/bow window overlooking private patio and wooded back yard. Large, extended primary suite features updated bath with custom tile and shower. Family room with built in bookshelves, gas fireplace, and door-wall to patio. Beautiful hardwood floors t/o the home. Newer stainless steel kitchen appliances staying for new owners. Full basement features 4 finished rooms for many purposes: home office(s); craft/sewing room, plus possible 2nd kitchen w/cabinets, sink and refrigerator in basement stays. Full ceramic bath w/shower and dual entry access to 8 'x 5' sauna room (Seller never used). Cedar closet for winter garment storage, large utility room and additional storage room, too! Annual HOA fee $100, covers common area maintenance and sub entry signs. All potential buyers must be accompanied by a licensed agent during all showings, inspections & walk thru. Please allow MINIMUM 48 hours for offer review. Seller is using Embassy Title Agency for owner's policy & closing; prefers 3% EMD & buyer(s) to avoid split closings for various reasons. See agent remarks for more info. Thanks for showing!
Sold for $450,000
$450,000
1477 Ashover Dr, Bloomfield Hills, MI 48304
3beds
3,355sqft
Single Family Residence
Built in 1974
0.49 Acres Lot
$462,000 Zestimate®
$134/sqft
$5,430 Estimated rent
Home value
$462,000
$434,000 - $490,000
$5,430/mo
Zestimate® history
Owner options
List your home for rent
$5,430/mo
Rent Zestimate®
Find your next renter with Zillow Rental Manager. Plus, with online applications, you can quickly screen prospective tenants – for free.
$5,430/mo
Rent Zestimate®
Refinance and save
$3,065/mo
Est. payment
Refinancing to a lower rate could help reduce your monthly payments and save thousands over the life of the loan.
$3,065/mo
Est. payment
Explore your selling options
Work with a Zillow partner agent
Leverage their expertise and Zillow's premium Showcase listings to get your home seen by more buyers.
Get startedList with your own agent
Get your home in front of millions of buyers by listing it on Zillow.
Learn how to do itSell it yourself
Take full control of how buyers see your home on Zillow by listing For Sale by Owner (FSBO).
List your homeWhat's special
Zillow last checked:
Listing updated:
Listed by:
Mary C Rettig 248-568-1773,
RE/MAX Classic
Bought with:
Joanne Carter, 6506043147
@properties Christie's Int'l R.E. Birmingham
Source: Realcomp II,MLS#: 20251001847
Facts & features
Interior
Bedrooms & bathrooms
- Bedrooms: 3
- Bathrooms: 4
- Full bathrooms: 3
- 1/2 bathrooms: 1
Primary bedroom
- Level: Entry
- Area: 228
- Dimensions: 19 X 12
Bedroom
- Level: Entry
- Area: 144
- Dimensions: 12 X 12
Bedroom
- Level: Entry
- Area: 132
- Dimensions: 12 X 11
Primary bathroom
- Level: Entry
- Area: 35
- Dimensions: 7 X 5
Other
- Level: Basement
- Area: 56
- Dimensions: 8 X 7
Other
- Level: Entry
- Area: 50
- Dimensions: 10 X 5
Other
- Level: Entry
- Area: 20
- Dimensions: 5 X 4
Other
- Level: Entry
- Area: 99
- Dimensions: 11 X 9
Dining room
- Level: Entry
- Area: 96
- Dimensions: 12 X 8
Family room
- Level: Entry
- Area: 238
- Dimensions: 17 X 14
Flex room
- Level: Basement
- Area: 135
- Dimensions: 15 X 9
Game room
- Level: Basement
- Area: 216
- Dimensions: 18 X 12
Kitchen
- Level: Entry
- Area: 99
- Dimensions: 11 X 9
Other
- Level: Basement
- Area: 121
- Dimensions: 11 X 11
Laundry
- Level: Entry
- Area: 65
- Dimensions: 13 X 5
Living room
- Level: Entry
- Area: 216
- Dimensions: 18 X 12
Other
- Level: Basement
- Area: 108
- Dimensions: 12 X 9
Other
- Level: Basement
- Area: 80
- Dimensions: 10 X 8
Other
- Level: Basement
- Area: 308
- Dimensions: 22 X 14
Other
- Level: Basement
- Area: 306
- Dimensions: 34 X 9
Heating
- Forced Air, Natural Gas
Cooling
- Central Air
Appliances
- Included: Dishwasher, Disposal, Dryer, Free Standing Gas Range, Free Standing Refrigerator, Microwave, Washer
- Laundry: Laundry Room
Features
- High Speed Internet, Programmable Thermostat
- Basement: Finished,Full
- Has fireplace: Yes
- Fireplace features: Family Room, Gas
Interior area
- Total interior livable area: 3,355 sqft
- Finished area above ground: 1,969
- Finished area below ground: 1,386
Property
Parking
- Parking features: Two Car Garage, Attached, Direct Access, Electricityin Garage, Garage Door Opener
- Has attached garage: Yes
Features
- Levels: One
- Stories: 1
- Entry location: GroundLevelwSteps
- Patio & porch: Patio
- Exterior features: Chimney Caps, Gutter Guard System, Lighting
- Pool features: None
Lot
- Size: 0.49 Acres
- Dimensions: 138 x 60 x 208 x 216
- Features: Wooded
Details
- Parcel number: 1901228019
- Special conditions: Short Sale No,Standard
Construction
Type & style
- Home type: SingleFamily
- Architectural style: Ranch
- Property subtype: Single Family Residence
Materials
- Brick, Cedar
- Foundation: Basement, Poured, Sump Pump
- Roof: Asphalt
Condition
- Platted Sub
- New construction: No
- Year built: 1974
Utilities & green energy
- Electric: Circuit Breakers
- Sewer: Public Sewer
- Water: Public
- Utilities for property: Cable Available, Underground Utilities
Community & HOA
Community
- Security: Security System Owned
- Subdivision: ADAMS WOODSNO 1
HOA
- Has HOA: Yes
- Services included: Other
- HOA fee: $100 annually
- HOA phone: 248-568-5444
Location
- Region: Bloomfield Hills
Financial & listing details
- Price per square foot: $134/sqft
- Tax assessed value: $208,260
- Annual tax amount: $7,582
- Date on market: 8/14/2025
- Cumulative days on market: 35 days
- Listing agreement: Exclusive Right To Sell
- Listing terms: Cash,Conventional,FHA,Va Loan
Price history
| Date | Event | Price |
|---|---|---|
| 10/17/2025 | Sold | $450,000-2%$134/sqft |
Source:  Realcomp II #20251001847 Report a problem Realcomp II #20251001847 Report a problem | ||
| 9/18/2025 | Pending sale | $459,000$137/sqft |
Source: Realcomp II #20251001847 Report a problem | ||
| 9/2/2025 | Price change | $459,000-2.2%$137/sqft |
Source: Realcomp II #20251001847 Report a problem | ||
| 8/14/2025 | Listed for sale | $469,500+49%$140/sqft |
Source: Realcomp II #20251001847 Report a problem | ||
| 2/23/2018 | Sold | $315,000-7.1%$94/sqft |
Source: Public Record Report a problem | ||
| 1/2/2018 | Pending sale | $339,000$101/sqft |
Source: RE/MAX CLASSIC #217105064 Report a problem | ||
| 11/27/2017 | Price change | $339,000-1.5%$101/sqft |
Source: RE/MAX CLASSIC #217105064 Report a problem | ||
| 11/18/2017 | Pending sale | $344,000$103/sqft |
Source: RE/MAX CLASSIC #217105064 Report a problem | ||
| 9/29/2017 | Price change | $344,000-3.3%$103/sqft |
Source: RE/MAX Classic #217105064 Report a problem | ||
| 7/28/2017 | Listed for sale | $355,900$106/sqft |
Source: RE/MAX Classic #217066744 Report a problem | ||
Public tax history
| Year | Property taxes | Tax assessment |
|---|---|---|
| 2025 | $7,476 +4.8% | $225,560 |
| 2024 | $7,131 +6.5% | $225,560 +10% |
| 2023 | $6,694 +2% | $205,020 +11.9% |
| 2022 | $6,565 +0.7% | $183,230 +1% |
| 2021 | $6,517 | $181,430 +2.3% |
| 2020 | -- | $177,390 +2.8% |
| 2019 | $9,740 +137.2% | $172,570 +8.3% |
| 2018 | $4,106 | $159,290 +2.4% |
| 2017 | -- | $155,550 +1.3% |
| 2016 | -- | $153,620 +13.7% |
| 2015 | -- | $135,160 +8.1% |
| 2014 | -- | $125,080 +25.5% |
| 2011 | -- | $99,630 -9.5% |
| 2010 | $4,161 -17% | $110,110 -20.6% |
| 2009 | $5,012 +144.7% | $138,690 -49.5% |
| 2005 | $2,048 | $274,550 +112.8% |
| 2003 | -- | $129,000 -5.7% |
| 2002 | -- | $136,780 +23% |
| 2001 | $3,565 +7.8% | $111,200 +3.2% |
| 2000 | $3,308 | $107,760 |
Find assessor info on the county website
Neighborhood: 48304
Nearby homes
- $421,9003 bd2 ba1.9k sqft1433 Ashover Dr, Bloomfield Hills, MI 48304Off Market
- $479,7003 bd3 ba1.9k sqft1499 Ashover Dr, Bloomfield Hills, MI 48304Off Market
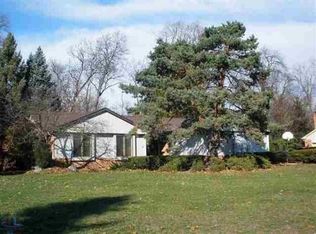
- $299,6004 bd1 ba1.7k sqft1707 Ledbury Dr, Bloomfield Hills, MI 48304Off Market
- $370,6003 bd2 ba1.7k sqft1725 Ledbury Dr, Bloomfield Hills, MI 48304Off Market
- $392,8004 bd2 ba2.2k sqft1511 Ashover Dr, Bloomfield Hills, MI 48304Off Market
- $477,3003 bd2 ba2k sqft1484 Ashover Dr, Bloomfield Hills, MI 48304Off Market
- $496,9003 bd2 ba2.1k sqft1496 Ashover Dr, Bloomfield Hills, MI 48304Off Market
- $427,4003 bd2 ba1.8k sqft1530 Ashover Dr, Bloomfield Hills, MI 48304Sold
Nearby schools
GreatSchools rating
- 5/10R. Grant Graham Elementary SchoolGrades: K-5Distance: 1.7 mi
- 5/10Avondale Middle SchoolGrades: 6-8Distance: 2.9 mi
- 6/10Avondale High SchoolGrades: 9-12Distance: 1.4 mi
Get a cash offer in 3 minutes
Find out how much your home could sell for in as little as 3 minutes with a no-obligation cash offer.
Estimated market value
$462,000
Get a cash offer in 3 minutes
Find out how much your home could sell for in as little as 3 minutes with a no-obligation cash offer.
Estimated market value
$462,000
- Michigan
- Oakland County
- Bloomfield Hills
- 48304
- 1477 Ashover Dr
Nearby cities
Nearby zip codes
Other Bloomfield Hills Topics
- Apartments for Rent in 48304
- Houses for Sale in 48304
- Houses for Rent in 48304
- 48304 Real Estate
- Bloomfield Hills Condos
- Houses for Sale in Bloomfield Hills
- Newest Listings in Bloomfield Hills
- Bloomfield Hills Home Values
- Bloomfield Hills Real Estate Agents
- Bloomfield Hills Refinance
- Bloomfield Hills Mortgage Rates
