THE JEWEL OF THIS PROPERTY IS THE NEWER ADDITION AND HOME EXPANSION THAT HAS ADDED A GREATLY EXPANDED KITCHEN PLUS ADDITIONAL LIVING AREA AND SQUARE FOOTAGE. THIS NEWER EXPANSIVE GOURMET KITCHEN PROVIDES AMPLE GRANITE COUNTER SPACE AND BREAKFAST BAR. ABOUNDING CABINET SPACE COMBINED WITH UPGRADED LIGHTING AND APPLIANCES WITH GAS COOKING. AN ADDITIONAL BONUS OF THIS HOME IS THE EXPANSIVE REAR YARD THAT IS FULLY FENCED, LEVEL AND SHADED, WITH A SPACIOUS DOUBLE-DOOR SHED. ADJACENT TO THE BACKYARD THERE IS A COVERED PORCH/TREX DECK AND A LARGE CONCRETE PATIO FOR FAMILY EVENTS AND ENTERTAINING; PLUS THERE IS A COVERED FRONT PORCH WHERE YOU CAN RELAX AND ENJOY. WITHIN THE LIVING AREAS THERE ARE LARGE LIVING, DINING AND FAMILY ROOMS; WITH 3 UPPER BEDROOMS AND AN ADDITIONAL DEN/4TH BEDROOM ON THE LOWER LEVEL. THERE IS ROOM TO EXPAND THE LOWER BEDROOM AND ADD A BATHROOM. THE UPPER FULL BATH HAS BEEN UPGRADED AND THE HOME’S LOWER LEVEL IS A FULL WALK-OUT/UP THRU FRENCH DOORS TO THE PATIO. SPARKELING HARDWOOD FLOORING AND STAIRS ABOUND THROUGHOUT THE MAIN LEVEL. THERE IS NEW PAINT THROUGHOUT, PLUS NEWER WINDOWS THAT PROVIDE AMPLE LIGHT AND BRIGHTNESS TO THE HOME. THE HOME IS LOCATED NEAR ALL (3) SCHOOLS IN THE EDUCATIONAL PYRAMID; WITH EASY ACCESS TO TRANSPORTION CORRIDORS, VRS, PARKS/RECREATION, STORES AND RESTAURANTS . WELCOME TO THIS HOME AND ITS AMAZING POSSIBILITIES AND OPPORTUNITIES WHERE MANY DREAMS AND MEMORIES CAN CONTINUE. WELCOME HOME TO THIS WONDERFUL HOME.
Sold for $450,000
$450,000
1477 California St, Woodbridge, VA 22191
3beds
1,538sqft
Single Family Residence
Built in 1964
10,010 Square Feet Lot
$482,100 Zestimate®
$293/sqft
$2,681 Estimated rent
Home value
$482,100
$458,000 - $506,000
$2,681/mo
Zestimate® history
Owner options
List your home for rent
$2,681/mo
Rent Zestimate®
Find your next renter with Zillow Rental Manager. Plus, with online applications, you can quickly screen prospective tenants – for free.
$2,681/mo
Rent Zestimate®
Refinance and save
$2,937/mo
Est. payment
Refinancing to a lower rate could help reduce your monthly payments and save thousands over the life of the loan.
$2,937/mo
Est. payment
Explore your selling options
Work with a Zillow partner agent
Leverage their expertise and Zillow's premium Showcase listings to get your home seen by more buyers.
Get startedList with your own agent
Get your home in front of millions of buyers by listing it on Zillow.
Learn how to do itSell it yourself
Take full control of how buyers see your home on Zillow by listing For Sale by Owner (FSBO).
List your homeWhat's special
Newer windowsNewer expansive gourmet kitchenCovered front porchLarge livingUpgraded lightingExpansive rear yardNew paint throughout
Zillow last checked:
Listing updated:
Listed by:
Jim Faulk 703-801-8836,
Samson Properties
Bought with:
Valentin Bonilla, 0225098077
Samson Properties
Source: Bright MLS,MLS#: VAPW2052174
Facts & features
Interior
Bedrooms & bathrooms
- Bedrooms: 3
- Bathrooms: 2
- Full bathrooms: 1
- 1/2 bathrooms: 1
- Main level bathrooms: 1
- Main level bedrooms: 3
Rooms
- Room types: Living Room, Dining Room, Kitchen, Family Room, Den, Breakfast Room, Storage Room, Bathroom 1, Bathroom 2, Bathroom 3, Full Bath
Basement
- Area: 836
Heating
- Programmable Thermostat, Central, Natural Gas
Cooling
- Ceiling Fan(s), Central Air, Electric
Appliances
- Included: Microwave, Dishwasher, Disposal, Dryer, Self Cleaning Oven, Oven, Oven/Range - Gas, Refrigerator, Cooktop, Washer, Water Heater, Ice Maker, Gas Water Heater
- Laundry: Lower Level, Has Laundry
Features
- Breakfast Area, Ceiling Fan(s), Combination Kitchen/Dining, Entry Level Bedroom, Floor Plan - Traditional, Eat-in Kitchen, Recessed Lighting, Dining Area, Kitchen - Gourmet, Upgraded Countertops
- Flooring: Carpet, Hardwood, Ceramic Tile, Concrete, Wood
- Doors: French Doors, Storm Door(s)
- Windows: Double Pane Windows, Insulated Windows, Screens, Vinyl Clad, Window Treatments
- Basement: Connecting Stairway,Partial,Full,Finished,Heated,Improved,Interior Entry,Exterior Entry,Rear Entrance,Sump Pump,Walk-Out Access,Windows
- Has fireplace: No
Interior area
- Total structure area: 1,956
- Total interior livable area: 1,538 sqft
- Finished area above ground: 1,120
- Finished area below ground: 418
Property
Parking
- Total spaces: 2
- Parking features: Concrete, Driveway, On Street
- Uncovered spaces: 2
Accessibility
- Accessibility features: None
Features
- Levels: Two
- Stories: 2
- Patio & porch: Deck, Porch
- Exterior features: Sidewalks, Lighting, Rain Gutters
- Pool features: None
- Has view: Yes
- View description: Garden
Lot
- Size: 10,010 Square Feet
- Features: Landscaped, Suburban
Details
- Additional structures: Above Grade, Below Grade
- Parcel number: 8391748956
- Zoning: R4
- Special conditions: Standard
Construction
Type & style
- Home type: SingleFamily
- Architectural style: Raised Ranch/Rambler
- Property subtype: Single Family Residence
Materials
- Aluminum Siding, Block, Concrete, Copper Plumbing, Frame, Glass, Vinyl Siding
- Foundation: Block, Slab
- Roof: Shingle
Condition
- Very Good
- New construction: No
- Year built: 1964
Utilities & green energy
- Electric: 110 Volts, 120/240V, Underground, Circuit Breakers
- Sewer: Public Sewer
- Water: Public
- Utilities for property: Cable Available, Electricity Available, Natural Gas Available, Phone Available, Sewer Available, Underground Utilities, Water Available, Cable, Fiber Optic
Community & HOA
Community
- Subdivision: Marumsco Woods
HOA
- Has HOA: No
Location
- Region: Woodbridge
Financial & listing details
- Price per square foot: $293/sqft
- Tax assessed value: $360,700
- Annual tax amount: $4,104
- Date on market: 9/1/2023
- Listing agreement: Exclusive Right To Sell
- Listing terms: Cash,Conventional,VA Loan,Negotiable
- Ownership: Fee Simple
Price history
| Date | Event | Price |
|---|---|---|
| 11/3/2023 | Sold | $450,000-2%$293/sqft |
Source:  Bright MLS #VAPW2052174 Report a problem Bright MLS #VAPW2052174 Report a problem | ||
| 10/4/2023 | Pending sale | $459,000$298/sqft |
Source: Bright MLS #VAPW2052174 Report a problem | ||
| 9/1/2023 | Listed for sale | $459,000$298/sqft |
Source: Bright MLS #VAPW2052174 Report a problem | ||
Public tax history
| Year | Property taxes | Tax assessment |
|---|---|---|
| 2025 | $4,150 +7.9% | $423,300 +9.4% |
| 2024 | $3,848 +2.5% | $386,900 +7.3% |
| 2023 | $3,753 -5.8% | $360,700 +3.2% |
| 2022 | $3,984 +2.2% | $349,400 +10.4% |
| 2021 | $3,898 +5.9% | $316,400 +6.9% |
| 2020 | $3,682 +120% | $295,900 +6.7% |
| 2019 | $1,674 -47.1% | $277,200 +5.8% |
| 2018 | $3,164 +2.2% | $262,000 +2.1% |
| 2017 | $3,095 +2.4% | $256,500 +5.3% |
| 2016 | $3,022 +7% | $243,700 +4.1% |
| 2015 | $2,823 | $234,200 +5.4% |
| 2014 | $2,823 | $222,300 +17.9% |
| 2013 | -- | $188,500 +17.5% |
| 2012 | -- | $160,400 +22.5% |
| 2010 | -- | $130,900 +3.1% |
| 2009 | -- | $127,000 -57.2% |
| 2008 | -- | $296,500 -16.5% |
| 2007 | -- | $355,300 +3.1% |
| 2006 | -- | $344,700 +36.4% |
| 2005 | -- | $252,700 +25.8% |
| 2004 | -- | $200,900 +24.2% |
| 2003 | -- | $161,700 +17.9% |
| 2002 | -- | $137,100 +15.1% |
| 2001 | -- | $119,100 |
Find assessor info on the county website
Neighborhood: 22191
Nearby homes
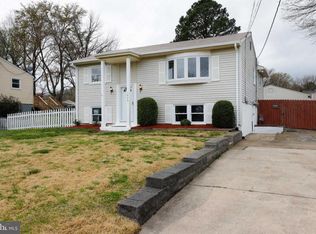
- $529,0004 bd3 ba1.6k sqft1475 California St, Woodbridge, VA 22191Off Market
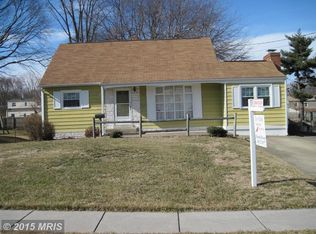
- $515,0004 bd3 ba2.1k sqft1479 California St, Woodbridge, VA 22191Off Market
- $445,5004 bd2 ba768 sqft1473 California St, Woodbridge, VA 22191Off Market
- $424,7003 bd1 ba1k sqft1481 California St, Woodbridge, VA 22191Off Market
- $458,0004 bd2 ba1.4k sqft1417 California St, Woodbridge, VA 22191Off Market
- $454,4004 bd1 ba1.5k sqft1415 California St, Woodbridge, VA 22191Off Market
- $443,5003 bd2 ba1.2k sqft1419 California St, Woodbridge, VA 22191Off Market
- $425,0003 bd2 ba1.2k sqft1484 California St, Woodbridge, VA 22191Sold
Nearby schools
GreatSchools rating
- 8/10Featherstone Elementary SchoolGrades: PK-5Distance: 0.5 mi
- 4/10Rippon Middle SchoolGrades: 6-8Distance: 0.7 mi
- 3/10Freedom High SchoolGrades: 9-12Distance: 1.7 mi
Schools provided by the listing agent
- Elementary: Featherstone
- Middle: Rippon
- High: Freedom
- District: Prince William County Public Schools
Source: Bright MLS. This data may not be complete. We recommend contacting the local school district to confirm school assignments for this home.
Get a cash offer in 3 minutes
Find out how much your home could sell for in as little as 3 minutes with a no-obligation cash offer.
Estimated market value
$482,100
Get a cash offer in 3 minutes
Find out how much your home could sell for in as little as 3 minutes with a no-obligation cash offer.
Estimated market value
$482,100
- Virginia
- Prince William County
- Woodbridge
- 22191
- 1477 California St
