With an idyllic blend of comfort and elegance, this move-in ready home perfectly fits your lifestyle. Featuring a sun-soaked entry, this free-flowing home design is brimming with natural light. Complementing the well-designed kitchen is an immense center island with a breakfast bar as well as plenty of counter and cabinet space and a sizable walk-in pantry. The rear deck provides ample space for outdoor entertainment. Conveniently located on the first floor is the primary bedroom suite that provides a tranquil atmosphere with high ceilings and ample closet space. The oversized kitchen island is the perfect centerpiece for entertaining. Pristine walking and biking trails showcase everything this community has to offer. The great room is perfect for bringing the outdoors inside with the 16-foot multi-slide door that opens to an oversized covered porch. Discover what luxury living truly means and schedule a tour of this beautiful home.
Sold for $1,150,000
$1,150,000
1477 Deherder Drive, Castle Rock, CO 80104
4beds
4,924sqft
Single Family Residence
Built in 2025
0.3 Acres Lot
$1,136,900 Zestimate®
$234/sqft
$3,979 Estimated rent
Home value
$1,136,900
$1.08M - $1.19M
$3,979/mo
Zestimate® history
Owner options
List your home for rent
$3,979/mo
Rent Zestimate®
Find your next renter with Zillow Rental Manager. Plus, with online applications, you can quickly screen prospective tenants – for free.
$3,979/mo
Rent Zestimate®
Refinance and save
$6,887/mo
Est. payment
Refinancing to a lower rate could help reduce your monthly payments and save thousands over the life of the loan.
$6,887/mo
Est. payment
Explore your selling options
Work with a Zillow partner agent
Leverage their expertise and Zillow's premium Showcase listings to get your home seen by more buyers.
Get startedList with your own agent
Get your home in front of millions of buyers by listing it on Zillow.
Learn how to do itSell it yourself
Take full control of how buyers see your home on Zillow by listing For Sale by Owner (FSBO).
List your homeWhat's special
Rear deckGreat roomWell-designed kitchenOversized covered porchPrimary bedroom suiteSizable walk-in pantryFree-flowing home design
Zillow last checked:
Listing updated:
Listed by:
Amy Ballain 303-235-0400 Elise.fay@cbrealty.com,
Coldwell Banker Realty 56
Bought with:
Other MLS Non-REcolorado
NON MLS PARTICIPANT
Source: REcolorado as distributed by MLS GRID,MLS#: 9815716
Facts & features
Interior
Bedrooms & bathrooms
- Bedrooms: 4
- Bathrooms: 4
- Full bathrooms: 3
- 1/2 bathrooms: 1
- Main level bathrooms: 2
- Main level bedrooms: 1
Bedroom
- Level: Upper
- Area: 180 Square Feet
- Dimensions: 12 x 15
Bedroom
- Level: Upper
- Area: 176 Square Feet
- Dimensions: 11 x 16
Bedroom
- Level: Upper
- Area: 180 Square Feet
- Dimensions: 12 x 15
Bathroom
- Level: Main
Bathroom
- Level: Upper
Bathroom
- Level: Upper
Other
- Level: Main
- Area: 304 Square Feet
- Dimensions: 16 x 19
Other
- Level: Main
Bonus room
- Level: Main
- Area: 176 Square Feet
- Dimensions: 11 x 16
Dining room
- Level: Main
- Area: 165 Square Feet
- Dimensions: 11 x 15
Great room
- Level: Main
- Area: 252 Square Feet
- Dimensions: 18 x 14
Kitchen
- Level: Main
- Area: 238 Square Feet
- Dimensions: 14 x 17
Laundry
- Level: Main
Heating
- Forced Air
Cooling
- Central Air
Appliances
- Included: Dishwasher, Disposal, Humidifier, Microwave, Oven, Range, Range Hood, Self Cleaning Oven, Tankless Water Heater
Features
- High Ceilings, Kitchen Island, Open Floorplan, Pantry, Primary Suite, Quartz Counters, Vaulted Ceiling(s), Walk-In Closet(s)
- Flooring: Vinyl
- Basement: Bath/Stubbed,Daylight,Full,Unfinished
- Number of fireplaces: 1
- Fireplace features: Great Room
- Common walls with other units/homes: No Common Walls
Interior area
- Total structure area: 4,924
- Total interior livable area: 4,924 sqft
- Finished area above ground: 4,140
- Finished area below ground: 0
Property
Parking
- Total spaces: 4
- Parking features: Garage - Attached
- Attached garage spaces: 4
Features
- Levels: Two
- Stories: 2
- Patio & porch: Covered, Front Porch, Patio
- Exterior features: Lighting, Private Yard, Rain Gutters
- Fencing: None
Lot
- Size: 0.3 Acres
- Features: Irrigated, Landscaped, Master Planned, Mountainous, Open Space, Sprinklers In Front
Details
- Parcel number: R0617593
- Special conditions: Standard
Construction
Type & style
- Home type: SingleFamily
- Architectural style: Traditional
- Property subtype: Single Family Residence
Materials
- Cement Siding, Concrete, Frame, Stone, Steel Siding, Wood Siding
- Foundation: Slab
- Roof: Composition
Condition
- New Construction
- New construction: Yes
- Year built: 2025
Details
- Builder model: Wheeler Farmhouse
- Builder name: Toll Brothers
- Warranty included: Yes
Utilities & green energy
- Sewer: Public Sewer
- Water: Public
Community & HOA
Community
- Security: Carbon Monoxide Detector(s), Radon Detector
- Subdivision: Crystal Valley
HOA
- Has HOA: Yes
- Amenities included: Clubhouse, Park, Parking, Playground, Pool
- Services included: Maintenance Grounds, Recycling, Trash
- HOA fee: $85 monthly
- HOA name: Crystal Valley Ranch Master Association
- HOA phone: 303-232-9200
Location
- Region: Castle Rock
Financial & listing details
- Price per square foot: $234/sqft
- Tax assessed value: $133,766
- Annual tax amount: $11,640
- Date on market: 8/2/2025
- Listing terms: Cash,Conventional,Jumbo,VA Loan
- Exclusions: None
- Ownership: Builder
Price history
| Date | Event | Price |
|---|---|---|
| 6/5/2026 | Sold | $1,150,000-4.2%$234/sqft |
Source:  REcolorado as distributed by MLS GRID #9815716 Report a problem REcolorado as distributed by MLS GRID #9815716 Report a problem | ||
| 5/19/2026 | Pending sale | $1,200,000$244/sqft |
Source: REcolorado as distributed by MLS GRID #9815716 Report a problem | ||
| 4/9/2026 | Price change | $1,200,000-2%$244/sqft |
Source:  Toll Brothers Inc. Report a problem Toll Brothers Inc. Report a problem | ||
| 3/11/2026 | Price change | $1,225,000-2%$249/sqft |
Source: Toll Brothers Inc. Report a problem | ||
| 1/15/2026 | Price change | $1,250,000-2%$254/sqft |
Source: REcolorado as distributed by MLS GRID #9815716 Report a problem | ||
| 12/3/2025 | Price change | $1,275,000-1.9%$259/sqft |
Source: Toll Brothers Inc. Report a problem | ||
| 10/2/2025 | Price change | $1,300,000-1.1%$264/sqft |
Source: REcolorado as distributed by MLS GRID #9815716 Report a problem | ||
| 9/3/2025 | Price change | $1,315,000-1.1%$267/sqft |
Source: Toll Brothers Inc. Report a problem | ||
| 7/9/2025 | Price change | $1,330,000-4.3%$270/sqft |
Source: Toll Brothers Inc. Report a problem | ||
| 4/3/2025 | Listed for sale | $1,390,000$282/sqft |
Source: Toll Brothers Inc. Report a problem | ||
Public tax history
| Year | Property taxes | Tax assessment |
|---|---|---|
| 2025 | $3,395 +4.8% | $36,120 +29.3% |
| 2024 | $3,240 | $27,930 +13.3% |
| 2023 | -- | $24,650 |
| 2022 | -- | -- |
Find assessor info on the county website
Neighborhood: 80104
Nearby homes
- $1,290,8934 bd5 ba5.8k sqft1699 Deherder Dr, Castle Rock, CO 80104Sold
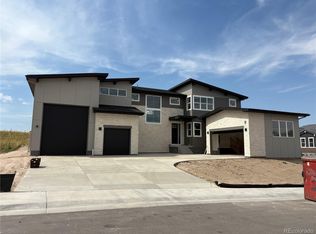
- $127,116-- bd-- ba-- sqft1445 Deherder Dr, Castle Rock, CO 80104Off Market
- $132,160-- bd-- ba-- sqft1531 Deherder Dr, Castle Rock, CO 80104Off Market
- $127,116-- bd-- ba-- sqft1421 Deherder Dr, Castle Rock, CO 80104Off Market
- $127,116-- bd-- ba-- sqft1470 Deherder Dr, Castle Rock, CO 80104Off Market
- $125,351-- bd-- ba-- sqft1444 Deherder Dr, Castle Rock, CO 80104Off Market
- $1,524,407-- bd-- ba-- sqft1506 Deherder Dr, Castle Rock, CO 80104Sold
- $125,351-- bd-- ba-- sqft1575 Deherder Dr, Castle Rock, CO 80104Off Market
Nearby schools
GreatSchools rating
- 6/10South Ridge Elementary An Ib World SchoolGrades: K-5Distance: 3.5 mi
- 6/10Mesa Middle SchoolGrades: 6-8Distance: 4.6 mi
- 6/10Douglas County High SchoolGrades: 9-12Distance: 4.9 mi
Schools provided by the listing agent
- Elementary: Flagstone
- Middle: Mesa
- High: Douglas County
- District: Douglas RE-1
Source: REcolorado as distributed by MLS GRID. This data may not be complete. We recommend contacting the local school district to confirm school assignments for this home.
Get a cash offer in 3 minutes
Find out how much your home could sell for in as little as 3 minutes with a no-obligation cash offer.
Estimated market value
$1,136,900
Get a cash offer in 3 minutes
Find out how much your home could sell for in as little as 3 minutes with a no-obligation cash offer.
Estimated market value
$1,136,900
- Colorado
- Douglas County
- Castle Rock
- 80104
- 1477 Deherder Drive
Nearby cities
Nearby neighborhoods
Nearby zip codes
Other Castle Rock Topics
