This delightful property 3-bedroom, 2.5-bathroom home is perfect for those seeking a blend of modern amenities and cozy living spaces. As you step inside, you'll be greeted by a spacious Great room that seamlessly flows into a sunroom, offering a perfect spot to relax with a book or enjoy your morning coffee. The sunroom opens up to a fully privacy-fenced backyard, providing a safe haven for children and pets to play freely. The backyard also features a mini barn, ideal for additional storage or a creative workshop space. The heart of the home is the well-appointed galley kitchen, complete with modern appliances and ample counter space, making meal preparation a breeze. Garage leads to kitchen for ease of unloading groceries Retreat to the master suite, which offers a private oasis with an en-suite bathroom and walk in closet. The additional bedrooms are generously sized, offering flexibility for a home office or guest room. Don't miss the opportunity to make this beautiful property your new home. Experience the perfect blend of comfort, style, and convenience at 1477 Evergreen Dr.
Sold
$249,900
1477 Evergreen Dr, Greenfield, IN 46140
3beds
1,560sqft
Residential, Single Family Residence
Built in 2002
8,712 Square Feet Lot
$260,100 Zestimate®
$160/sqft
$1,823 Estimated rent
Home value
$260,100
$237,000 - $286,000
$1,823/mo
Zestimate® history
Owner options
List your home for rent
$1,823/mo
Rent Zestimate®
Find your next renter with Zillow Rental Manager. Plus, with online applications, you can quickly screen prospective tenants – for free.
$1,823/mo
Rent Zestimate®
Refinance and save
$1,750/mo
Est. payment
Refinancing to a lower rate could help reduce your monthly payments and save thousands over the life of the loan.
$1,750/mo
Est. payment
Explore your selling options
Work with a Zillow partner agent
Leverage their expertise and Zillow's premium Showcase listings to get your home seen by more buyers.
Get startedList with your own agent
Get your home in front of millions of buyers by listing it on Zillow.
Learn how to do itSell it yourself
Take full control of how buyers see your home on Zillow by listing For Sale by Owner (FSBO).
List your homeWhat's special
Mini barnModern appliancesMaster suiteSpacious great roomAmple counter spaceWell-appointed galley kitchenPrivacy-fenced backyard
Zillow last checked:
Listing updated:
Listed by:
David Hoyt 317-445-0910,
Epique Inc
Bought with:
Jason Hess
Compass Indiana, LLC
Source: MIBOR as distributed by MLS GRID,MLS#: 22010319
Facts & features
Interior
Bedrooms & bathrooms
- Bedrooms: 3
- Bathrooms: 3
- Full bathrooms: 2
- 1/2 bathrooms: 1
- Main level bathrooms: 1
Primary bedroom
- Features: Carpet
- Level: Upper
- Area: 176 Square Feet
- Dimensions: 11x16
Bedroom 2
- Features: Carpet
- Level: Upper
- Area: 130 Square Feet
- Dimensions: 13x10
Bedroom 3
- Features: Carpet
- Level: Upper
- Area: 143 Square Feet
- Dimensions: 11x13
Dining room
- Features: Luxury Vinyl Plank
- Level: Main
- Area: 100 Square Feet
- Dimensions: 10x10
Kitchen
- Features: Luxury Vinyl Plank
- Level: Main
- Area: 140 Square Feet
- Dimensions: 14x10
Living room
- Features: Luxury Vinyl Plank
- Level: Main
- Area: 280 Square Feet
- Dimensions: 14x20
Sun room
- Features: Luxury Vinyl Plank
- Level: Main
- Area: 110 Square Feet
- Dimensions: 11x10
Heating
- Forced Air
Cooling
- Has cooling: Yes
Appliances
- Included: Dishwasher, Gas Water Heater, MicroHood, Electric Oven, Refrigerator
Features
- Attic Access
- Windows: Windows Thermal, Wood Work Painted
- Has basement: No
- Attic: Access Only
Interior area
- Total structure area: 1,560
- Total interior livable area: 1,560 sqft
Property
Parking
- Total spaces: 2
- Parking features: Attached
- Attached garage spaces: 2
Features
- Levels: Two
- Stories: 2
- Patio & porch: Patio, Covered
- Fencing: Fenced,Privacy
Lot
- Size: 8,712 Square Feet
- Features: Sidewalks, Street Lights, Trees-Small (Under 20 Ft)
Details
- Additional structures: Barn Mini
- Parcel number: 300728404186000009
- Special conditions: None
- Horse amenities: None
Construction
Type & style
- Home type: SingleFamily
- Architectural style: Traditional
- Property subtype: Residential, Single Family Residence
Materials
- Brick, Vinyl Siding
- Foundation: Slab
Condition
- Updated/Remodeled
- New construction: No
- Year built: 2002
Utilities & green energy
- Water: Municipal/City
Community & HOA
Community
- Subdivision: Oak Commons
HOA
- Has HOA: Yes
- HOA fee: $130 annually
- HOA phone: 317-222-1080
Location
- Region: Greenfield
Financial & listing details
- Price per square foot: $160/sqft
- Tax assessed value: $243,000
- Annual tax amount: $1,830
- Date on market: 11/8/2024
- Cumulative days on market: 5 days
Price history
| Date | Event | Price |
|---|---|---|
| 12/6/2024 | Sold | $249,900$160/sqft |
Source:  MIBOR as distributed by MLS GRID #22010319 Report a problem MIBOR as distributed by MLS GRID #22010319 Report a problem | ||
| 11/11/2024 | Pending sale | $249,900$160/sqft |
Source: MIBOR as distributed by MLS GRID #22010319 Report a problem | ||
| 11/8/2024 | Listed for sale | $249,900+93.7%$160/sqft |
Source: MIBOR as distributed by MLS GRID #22010319 Report a problem | ||
| 12/27/2016 | Sold | $129,000-0.7%$83/sqft |
Source: MIBOR as distributed by MLS GRID #21453880 Report a problem | ||
| 11/29/2016 | Pending sale | $129,900$83/sqft |
Source: CENTURY 21 Wilson & Associates #21453880 Report a problem | ||
| 11/18/2016 | Listed for sale | $129,900$83/sqft |
Source: CENTURY 21 Wilson & Associates #21453880 Report a problem | ||
Public tax history
| Year | Property taxes | Tax assessment |
|---|---|---|
| 2025 | $2,097 +14.6% | $243,000 +4.3% |
| 2024 | $1,830 +15.2% | $232,900 +8.2% |
| 2023 | $1,588 +20.4% | $215,300 +19.1% |
| 2022 | $1,319 +6.6% | $180,700 +16% |
| 2021 | $1,238 +9.8% | $155,800 +5.8% |
| 2020 | $1,128 +0.1% | $147,300 +6.4% |
| 2019 | $1,127 +0.7% | $138,400 +1.2% |
| 2018 | $1,120 -2.6% | $136,700 +2.7% |
| 2017 | $1,149 | $133,100 +3.5% |
| 2016 | $1,149 +6% | $128,600 +5.4% |
| 2014 | $1,084 +0.5% | $122,000 |
| 2013 | $1,079 -10.6% | $122,000 +1.1% |
| 2012 | $1,207 +1.5% | $120,700 +1.5% |
| 2011 | $1,189 +6.5% | $118,900 |
| 2010 | $1,117 -4.4% | $118,900 |
| 2009 | $1,168 +9% | $118,900 -0.5% |
| 2007 | $1,072 -4.7% | $119,500 +2.3% |
| 2006 | $1,126 | $116,800 |
| 2005 | -- | $116,800 |
Find assessor info on the county website
Neighborhood: 46140
Nearby homes
- $250,7003 bd2 ba1.4k sqft1471 Evergreen Dr, Greenfield, IN 46140Off Market
- $220,7003 bd2 ba1.1k sqft1485 Evergreen Dr, Greenfield, IN 46140Off Market
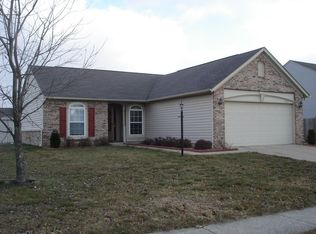
- $325,0004 bd3 ba2k sqft1459 Evergreen Dr, Greenfield, IN 46140Sold

- $237,9003 bd2 ba1.3k sqft1470 Butternut Cir, Greenfield, IN 46140Off Market
- $267,0003 bd2 ba1.5k sqft1464 Butternut Cir, Greenfield, IN 46140Off Market
- $254,0003 bd3 ba1.8k sqft1474 Evergreen Dr, Greenfield, IN 46140Off Market
- $245,9003 bd2 ba1.3k sqft1482 Butternut Cir, Greenfield, IN 46140Off Market
- $245,6003 bd2 ba1.3k sqft1482 Evergreen Dr, Greenfield, IN 46140Off Market
Nearby schools
GreatSchools rating
- 8/10J B Stephens Elementary SchoolGrades: PK-3Distance: 0.4 mi
- 6/10Greenfield Central Junior High SchoolGrades: 7-8Distance: 2 mi
- 7/10Greenfield-Central High SchoolGrades: 9-12Distance: 1.9 mi
Get a cash offer in 3 minutes
Find out how much your home could sell for in as little as 3 minutes with a no-obligation cash offer.
Estimated market value
$260,100
Get a cash offer in 3 minutes
Find out how much your home could sell for in as little as 3 minutes with a no-obligation cash offer.
Estimated market value
$260,100
- Indiana
- Hancock County
- Greenfield
- 46140
- 1477 Evergreen Dr
Nearby cities
Nearby neighborhoods
Nearby zip codes
Other Greenfield Topics
